


4536 Court WAY #19D, Naples, FL, 34109
About This Home
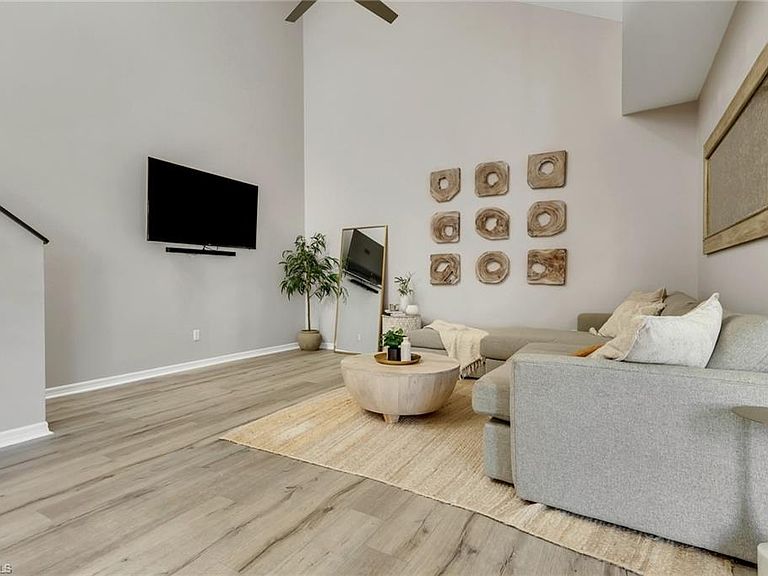
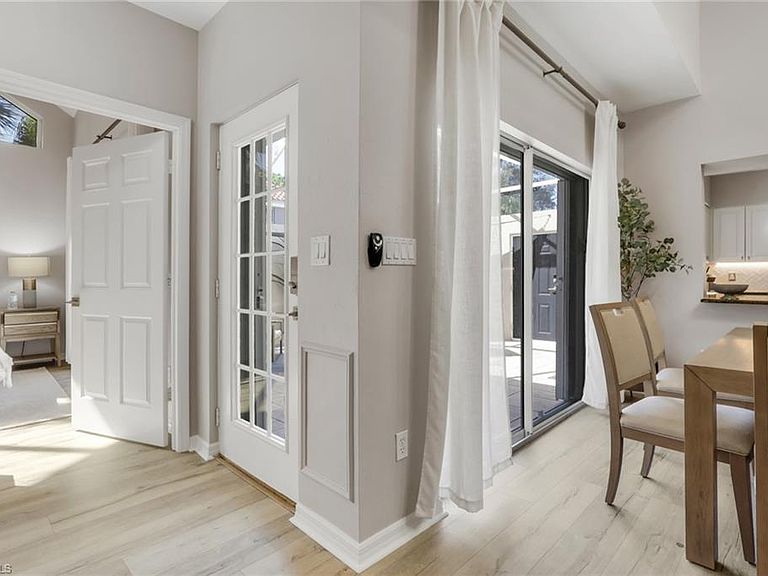
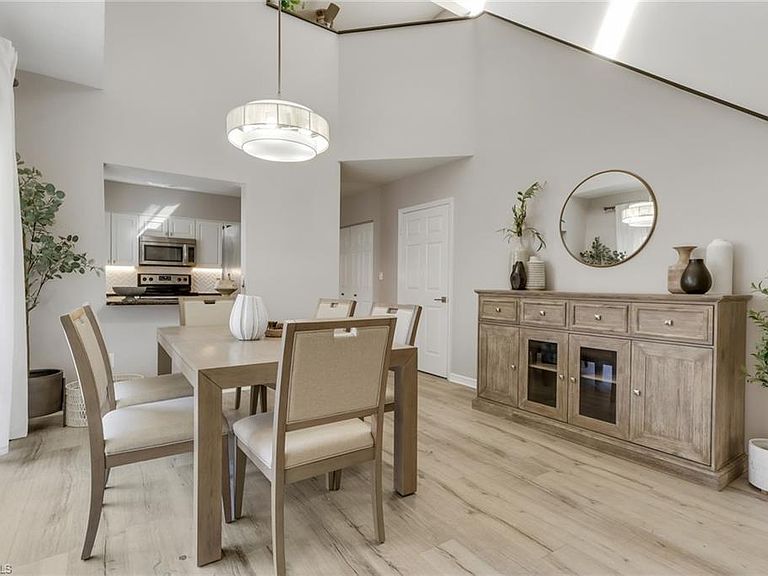
Step into this beautifully updated two-story residence in Quail Woods Courtyards, where soaring ceilings, abundant natural light, and modern finishes create an inviting sense of space from the moment you walk in. The living room feels grand and uplifting with its high ceilings and bright, open ambiance, complemented by stylish flooring that enhances the home’s contemporary appeal. The layout features a spacious loft perfect for an office, media space, or additional lounge area, while the well-appointed bedrooms offer comfort and privacy. A huge screened lanai expands your living space outdoors, providing a peaceful retreat ideal for relaxing or entertaining. Set within the charming community of Quail Woods Courtyards in North Naples, residents enjoy a low-maintenance lifestyle with a beautifully maintained environment, a serene lake with a fountain, and access to a sparkling community pool and tennis courts. Ideally located just minutes from shopping, dining, top-rated schools, and Naples’ world-famous beaches, this home blends style, convenience, and the relaxed Florida lifestyle all in one.
Getting Around
 Car-Dependent
 Very Limited Transit
 Somewhat Bikeable
Schools
Construction
Condition
- Year built: 2006
Materials
- Foundation: Concrete Block
- Roof: Tile
- Construction materials: Block,Stucco
Type & Style
- Home type: Condo
- Property subType: Condominium
Interior
Appliances
- Appliances included: Dishwasher,Dryer,Microwave,Range,Refrigerator/Freezer,Washer
- Laundry features: Inside
Bedrooms & Bathrooms
- Bedrooms: 3
- Bathrooms: 3
- Full bathrooms: 2
- 1/2 bathrooms: 1
Dining Room
- Features: Breakfast Bar, Eat-in Kitchen
Features
- Built-In Cabinets,Foyer,Pantry,Smoke Detectors,Walk-In Closet(s),Great Room,Guest Bath,Guest Room,Laundry in Residence,Loft,Screened Lanai/Porch
- Window features: Storm Protection (Other)
- Flooring: Carpet,Tile
Heating & Cooling
- Heating features: Central
- Cooling features: Ceiling Fan(s),Central Air
Interior Area
- Total structure area: 2,529
- Total interior livable area: 1,660 sqft
Kitchen
- Features: Pantry
Property
Details
- Parcel number: 29260001529
Features
- Levels: Two
- Stories: 2
- Pool features: Community
- Patio & porch: Screened Lanai/Porch
- Spa features: Community
- Has view: Yes
- View description: Landscaped Area
- Waterfront features: None
Lot
- Features: Zero Lot Line
Parking
- Total spaces: 2
- Parking features: Attached
- Has garage: Yes
- Attached garage spaces: 2
- Covered spaces: 2