



2902 Silverhorn Ln, Rosenberg, TX, 77471
About This Home
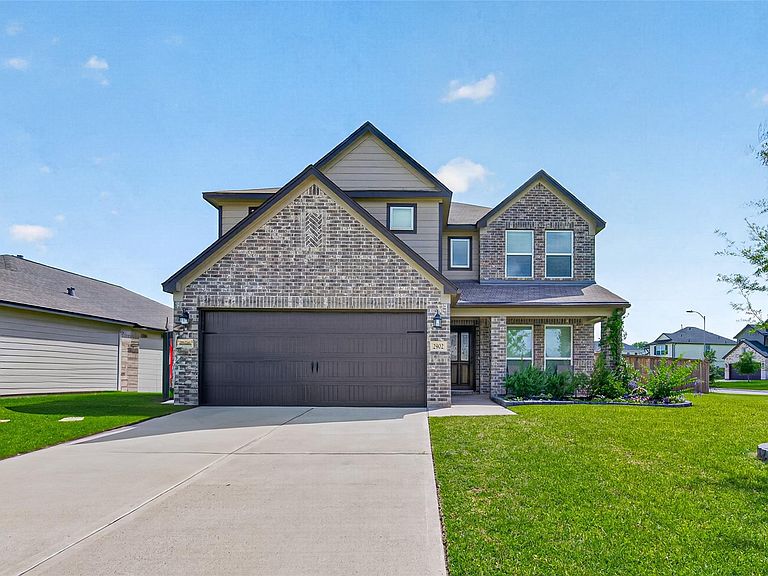
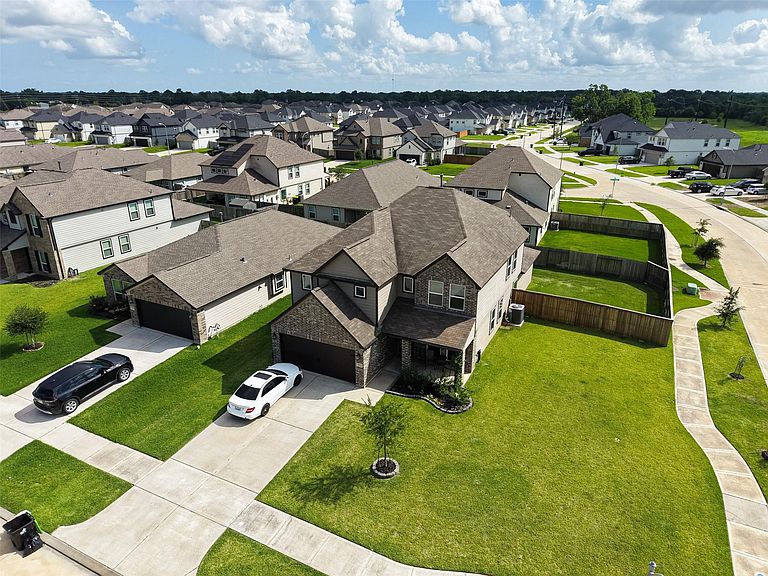
Spacious 5-bedroom home on a desirable corner lot in Fairpark Village! Designed for both everyday living and entertaining, this well-maintained home features a private study with French doors, formal dining room, large upstairs game room with builtins, and an open-concept layout with the kitchen overlooking the family room and fireplace. The kitchen offers stainless steel appliances, tile backsplash, abundant cabinet space, and generous counter space for meal prep and gatherings. The first-floor primary suite features private access to the backyard, an ensuite bath with dual vanities, Whirlpool soaking tub, separate shower, and an oversized walk-in closet. Additional features include a tankless water heater, sprinkler system, covered patio, faux wood blinds, cast stone fireplace, spacious secondary bedrooms, and ample storage throughout. Enjoy neighborhood lakes, walking trails, parks, and convenient access to Hwy 59, Hwy 36, shopping, dining, and Sugar Land amenities.
Getting Around
 Car-Dependent
 Very Limited Transit
 Somewhat Bikeable
Schools
Construction
Condition
- Year built: 2021
Materials
- Foundation: Slab
- Roof: Composition
- Construction materials: Brick
Other
- Builder name: Foxwood Builders
Type & Style
- Home type: SingleFamily
- Architectural style: Traditional
- Property subType: Single Family Residence
Interior
Appliances
- Appliances included: Water Heater,Disposal,Gas Oven,Microwave,Free-Standing Range,Gas Range,Dishwasher
- Laundry features: Electric Dryer Hookup,Washer Hookup
Bedrooms & Bathrooms
- Bedrooms: 5
- Bathrooms: 3
- Full bathrooms: 2
- 1/2 bathrooms: 1
Features
- High Ceilings,Prewired for Alarm System,En-Suite Bath,Primary Bed - 1st Floor,Walk-In Closet(s)
- Window features: Insulated/Low-E windows
- Flooring: Carpet,Laminate
- Number of fireplaces: 1
- Fireplace features: Gas Log
- Fireplace: Yes
Heating & Cooling
- Heating features: Natural Gas
- Cooling features: Electric
Interior Area
- Total structure area: 2,786
- Total interior livable area: 2,786 sqft
Kitchen
- Features: Breakfast Bar,Kitchen Island,Kitchen open to Family Room,Pantry,Walk-in Pantry
Master Bathroom
- Features: Primary Bath: Double Sinks,Primary Bath: Jetted Tub,Primary Bath: Separate Shower,Secondary Bath(s): Tub/Shower Combo,Vanity Area
Property
Details
- Parcel number: 2949100040110901
Features
- Stories: 2
- Patio & porch: Covered,Porch
- Exterior features: Sprinkler System
- Has spa: Yes
- Fencing: Back Yard
Lot
- Lot size: 7,840 sqft
- Features: Cleared,Corner Lot,Subdivided,0 Up To 1/4 Acre
Parking
- Total spaces: 2
- Parking features: Attached
- Has garage: Yes
- Attached garage spaces: 2
- Covered spaces: 2