



7 W 37th St, Scottsbluff, NE, 69361
About This Home
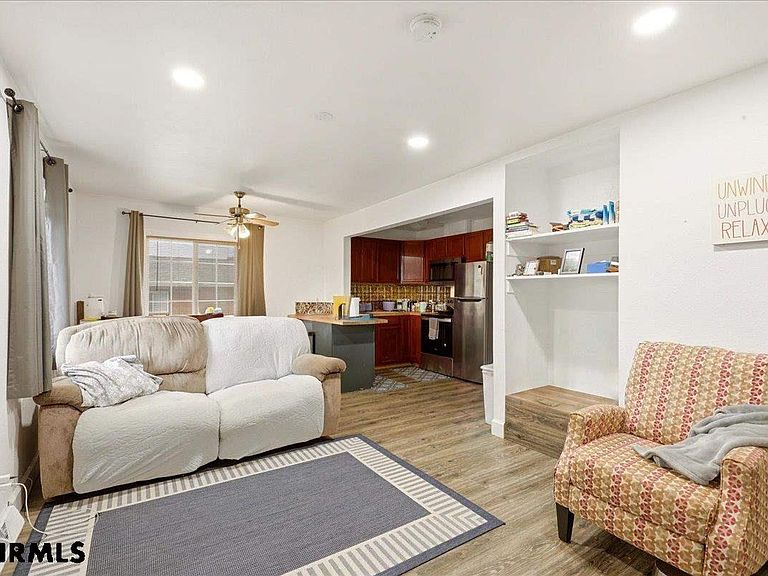
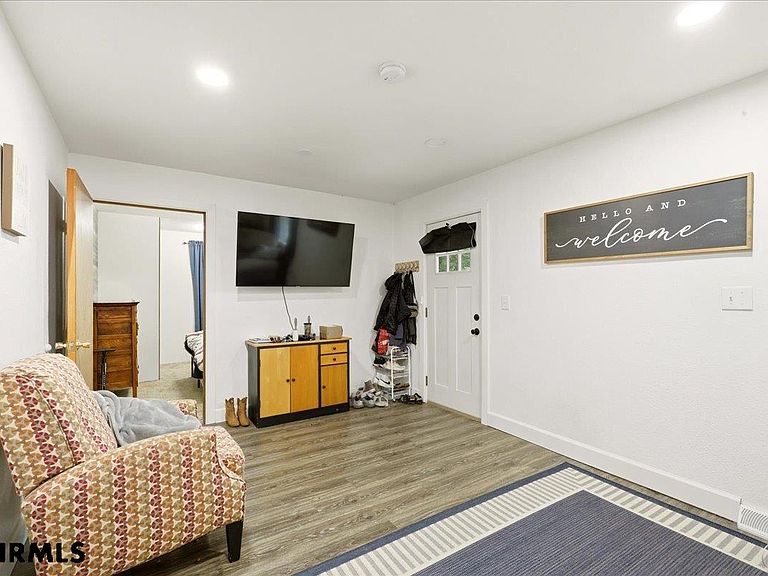
Exceptional Investment Opportunity – Fully Remodeled Triplex! Don't miss this outstanding income-producing property! Every unit has been completely remodeled and comes fully furnished, including all appliances, washers, and dryers, making this a true turnkey investment. Unit Breakdown: Unit 1: 1 bedroom, 1 spacious bathroom Unit 2: 2 bedrooms, 1 bathroom Units 1 and 2 share a convenient main-floor laundry area. Unit 3: The largest unit features 1 bedroom and 1 bathroom, with the potential to add a second bedroom. This unit also includes its own private laundry. Ideally located just minutes from the hospital (walking distance), this property offers excellent rental appeal. An additional lot behind the property presents even more income potential—rent it separately or explore the possibility of building another triplex (subject to local zoning and approvals). All leases are currently month-to-month, providing flexibility for the new owner. According to the seller, monthly expenses for utilities, insurance, and Allo Internet total approximately $500 per month. With an acceptable offer, the seller is offering: $3,000 toward the buyer's closing costs A home warranty valued at approximately $1,500 Showings require a minimum of 24 hours' notice.,Unit 1 is on the left when entering the common area. Unit 2 is to the right. The door to the basement is in the center through the common area.
Getting Around
 Car-Dependent
 Very Limited Transit
 Somewhat Bikeable
Schools
Construction
Materials
- Roof: Asphalt
- Construction materials: Brick
Type & Style
- Home type: MultiFamily
- Architectural style: Raised Ranch
- Property subType: Triplex
Interior
Appliances
- Appliances included: Refrigerator,Oven,Dishwasher,Common Water He
- Laundry features: Washer Hookup,Dryer Connectio,Inside,Common Area
Basement
- Has basement: Yes
- Basement: Finished
Bedrooms & Bathrooms
- Bedrooms: 4
- Bathrooms: 3
Features
- Living/Dining C,Eat-in Kitchen,Private Bath
- Window features: Drapes
Heating & Cooling
- Heating features: Common Heat
- Cooling features: Common Air Cond
Interior Area
- Total structure area: 1,369
- Total interior livable area: 1,969 sqft
Property
Details
- Parcel number: 010108084
- Zoning: 03
Features
- Levels: One
- Exterior features: Common Outside
Lot
- Lot size: 0.55 Acres
Parking
- Parking features: No Garage