



1431 Threepine Pl SW, Lilburn, GA, 30047
About This Home
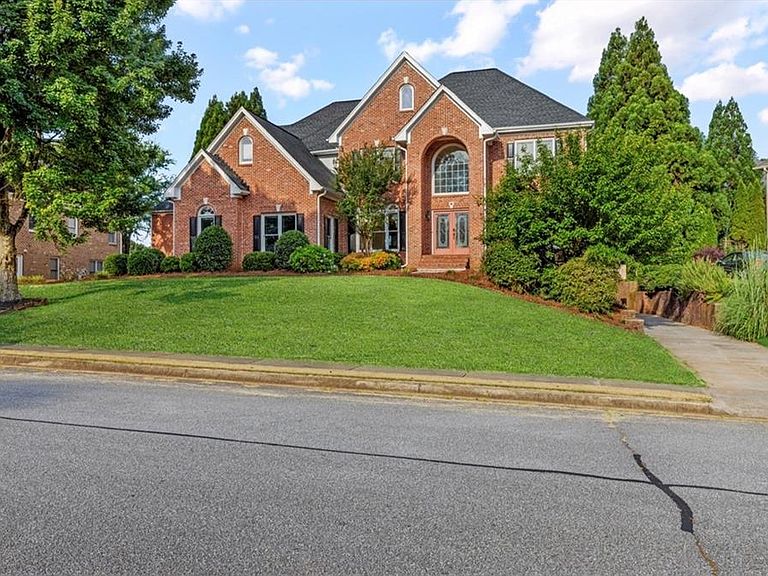
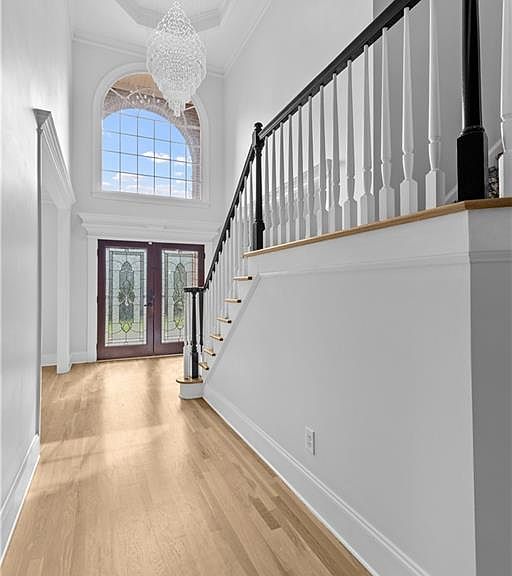
Welcome to this beautifully maintained executive home in the highly sought-after Evergreen Commons community. Featuring 5 bedrooms, 4.5 bathrooms, over 4,000 square feet of living space, plus an unfinished 1,800-square-foot daylight basement, this home offers exceptional space and endless possibilities. A grand two-story foyer welcomes you with soaring ceilings, elegant details, and abundant natural light. The gourmet kitchen boasts granite countertops, custom cabinetry, double wall ovens, a gas cooktop, a large center island, and opens seamlessly to the spacious family room—perfect for everyday living and entertaining. The oversized owner’s suite features a private sitting area and a spa-like bath, while the additional bedrooms provide plenty of space for family and guests. Enjoy the private, fenced backyard complete with a deck, patio, and fire pit—ideal for relaxing or entertaining. Additional highlights include hardwood floors, extensive trim work, a 3-car side-entry garage, and a prime location in the desirable Parkview High School District, just minutes from parks, shopping, dining, and major highways 78. Move-in ready—schedule your private tour today!
Getting Around
 Car-Dependent
 Very Limited Transit
 Somewhat Bikeable
Schools
Construction
Condition
- Property condition: Resale
- Year built: 2004
Materials
- Foundation: Concrete Perimeter
- Roof: Composition
- Construction materials: Brick 3 Sides,Cement Siding
Type & Style
- Home type: SingleFamily
- Architectural style: A-Frame,Traditional
- Property subType: Single Family Residence,Residential
Interior
Appliances
- Appliances included: Dishwasher,Disposal,Gas Cooktop,Gas Water Heater,Microwave,Range Hood,Refrigerator,Washer
- Laundry features: Laundry Room,Upper Level
Basement
- Has basement: Yes
- Basement: Daylight,Driveway Access,Exterior Entry,Interior Entry,Unfinished,Walk-Out Access
Bedroom
- Features: Oversized Master, Other
Bedrooms & Bathrooms
- Bedrooms: 5
- Bathrooms: 5
- Full bathrooms: 4
- 1/2 bathrooms: 1
- Main level bathrooms: 1
- Main level bedrooms: 1
Dining Room
- Features: Open Concept, Separate Dining Room
Features
- Bookcases,Cathedral Ceiling(s),Crown Molding,High Ceilings 9 ft Main,His and Hers Closets,Vaulted Ceiling(s),Walk-In Closet(s)
- Window features: Double Pane Windows,Insulated Windows,Wood Frames
- Flooring: Carpet,Hardwood
- Number of fireplaces: 1
- Fireplace features: Decorative,Gas Log,Living Room
- Fireplace: Yes
- Common walls with other units/homes: 2+ Common Walls
Heating & Cooling
- Heating features: Central,Forced Air
- Cooling features: Ceiling Fan(s),Central Air
Interior Area
- Total structure area: 4,093
- Total interior livable area: 4,093 sqft
Kitchen
- Features: Breakfast Bar, Eat-in Kitchen, Kitchen Island, Pantry, Stone Counters, View to Family Room, Wine Rack
Master Bathroom
- Features: Double Vanity, Separate His/Hers, Separate Tub/Shower, Vaulted Ceiling(s)
Master Bedroom
- Features: Oversized Master, Other
- Level: Oversized Master, Other
Property
Accessibility
- Accessibility features: None
Details
- Parcel number: R6075 418
- Other equipment: None
- Horse amenities: None
Features
- Levels: Three Or More
- Pool features: None
- Patio & porch: Deck,Patio,Rear Porch
- Exterior features: Awning(s),Garden,Private Yard
- Spa features: None
- Fencing: Back Yard,Fenced
- Has view: Yes
- View description: Neighborhood
- Waterfront features: None
- Waterbody name: None
Lot
- Lot size: 0.34 Acres
- Features: Back Yard
Parking
- Total spaces: 3
- Parking features: Drive Under Main Level,Driveway,Garage,Garage Door Opener
- Has garage: Yes
- Attached garage spaces: 3
- Covered spaces: 3
- Has uncovered spaces: Yes