


4910 PINE NEEDLE WAY, Wisconsin Rapids, WI, 54494
3beds
2baths
1,500sqft
$359,900
$240price/sqft
$2,624/moest. monthly cost
$104,960/yrincome needed
About This Home
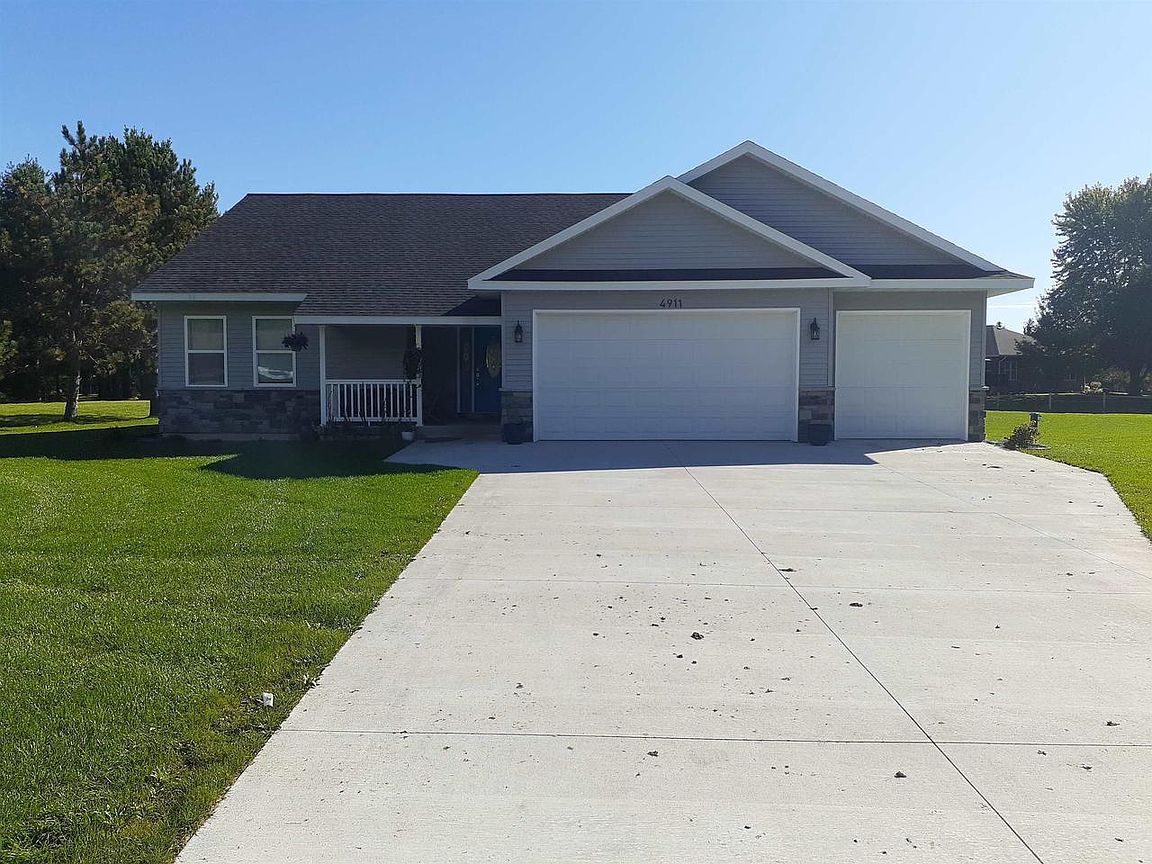
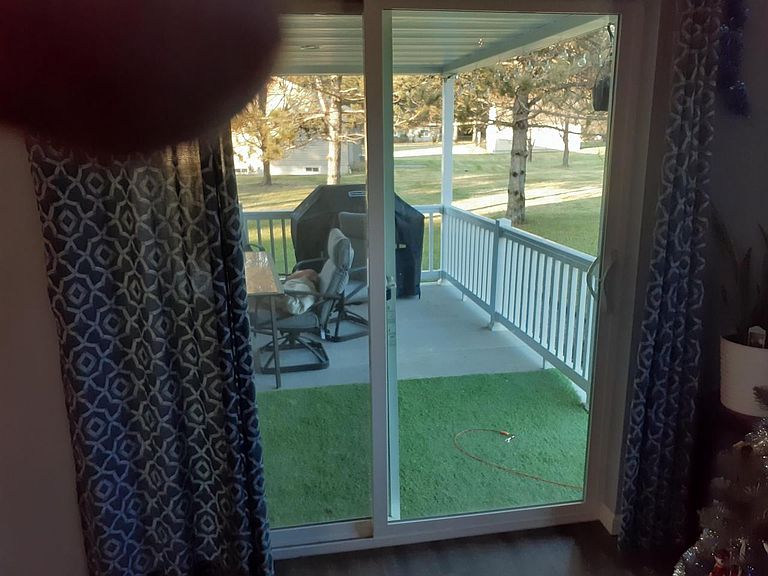
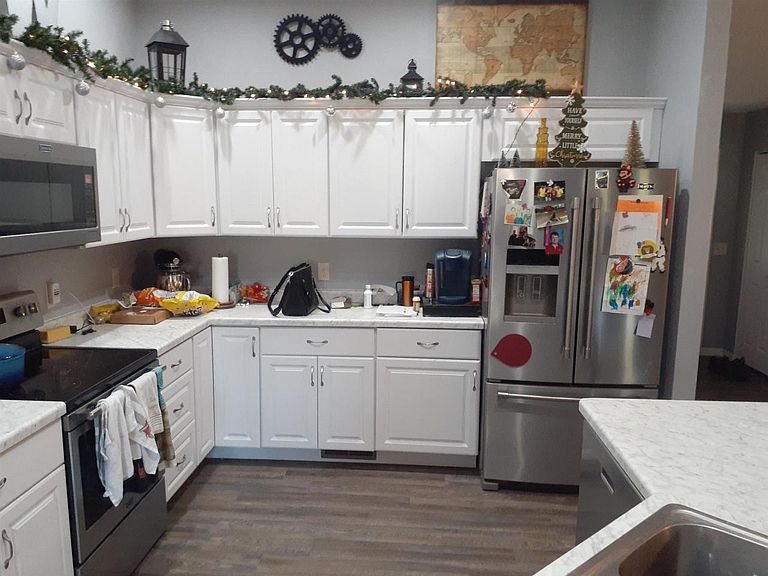
This home offers modern finishes, a bright open layout, and a comfortable design perfect for everyday living. The home sits in a great neighborhood with easy access to schools, shopping, and parks. Features: ? Home Features ? 3 bedrooms / 2 full bathrooms Master suite with walk in closet and tray ceiling Cathedral ceiling in living and dining rooms Ceiling fans in all bedrooms and living room ? Stainless steel kitchen appliances: gas range, refrigerator, microwave, dishwasher ? First floor laundry with large capacity washer and gas dryer ? Covered front entry and covered back patio ? Located on a corner lot in a quiet, newer subdivision ? Contact the owner directly to schedule a showing
Getting Around
0
 Car-Dependent
0
 Very Limited Transit
31
 Somewhat Bikeable
Schools
6/10
5/10
1/10
Construction
Condition
- Property condition: 0-5 Years,New Construction
- New construction: Yes
- Year built: 2026
Materials
- Roof: Shingle
- Construction materials: Vinyl Siding,Stone
Type & Style
- Home type: SingleFamily
- Property subType: Single Family Residence
Interior
Appliances
- Appliances included: Refrigerator,Range/Oven,Dishwasher,Microwave,Washer,Dryer
Bathroom
- Features: Master Bedroom Bath
Bedroom2
- Level: Main
- Area: 132
Bedroom3
- Level: Main
- Area: 132
Bedrooms & Bathrooms
- Bedrooms: 3
- Bathrooms: 2
- Full bathrooms: 2
- Main level bedrooms: 3
Dining Room
- Level: Main
- Area: 110
Features
- Ceiling Fan(s),Cathedral/vaulted ceiling,Walk-In Closet(s)
- Finished area below ground: 0
- Finished area above ground: 1,500
Interior Area
- Total structure area: 1,500
- Total interior livable area: 1,500 sqft
Kitchen
- Level: Main
- Area: 196
Living Room
- Level: Main
- Area: 357
Master Bedroom
- Level: Main
- Area: 195
Property
Details
- Parcel number: 0705113
Features
- Levels: One
- Stories: 1
- Patio & porch: Porch
- Living area range: 1251-1500
Lot
- Lot size: 0.52 Acres
- Lot size dimensions: 22695
Parking
- Total spaces: 3
- Parking features: 3 Car,Attached,Garage Door Opener
- Has garage: Yes
- Attached garage spaces: 3
- Covered spaces: 3