



208 Sequoia Dr, Forney, TX, 75126
About This Home
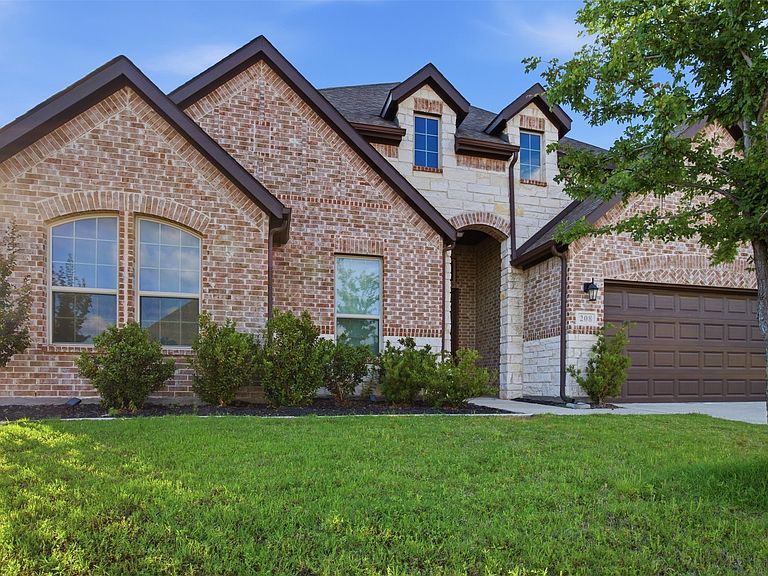
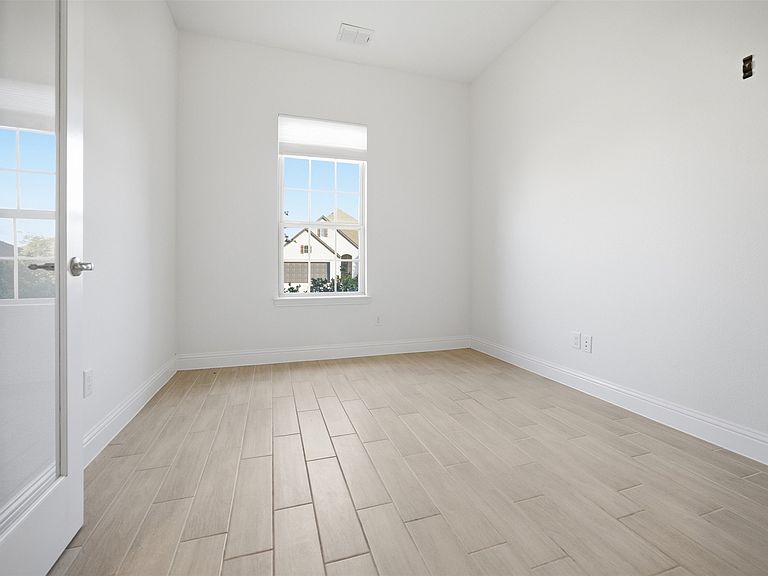
Exceptional single-story UnionMain home located in the highly desirable Park Trails community in Forney. Offering approximately 2,933 square feet, this thoughtfully designed home features 4 spacious bedrooms, 3.5 bathrooms, a private study, media room, and an oversized 3-car garage on a generous quarter-acre lot. The open-concept floorplan is perfect for entertaining with a large living area, oversized quartz island, stainless steel appliances, abundant cabinetry, and a split-bedroom layout that provides both privacy and functionality. The luxurious primary suite offers a relaxing retreat, while the secondary bedrooms include an ensuite guest room and a convenient Jack-and-Jill bath. Conveniently located near Highway 80 with quick access to shopping, dining, Costco, H-E-B, and everyday conveniences.
Getting Around
 Car-Dependent
 Very Limited Transit
 Somewhat Bikeable
Schools
Construction
Condition
- Year built: 2021
Materials
- Foundation: Slab
- Roof: Composition
Type & Style
- Home type: SingleFamily
- Architectural style: Detached
- Property subType: Single Family Residence
Interior
Appliances
- Appliances included: Dishwasher,Disposal
Bedrooms & Bathrooms
- Bedrooms: 4
- Bathrooms: 4
- Full bathrooms: 3
- 1/2 bathrooms: 1
Features
- Decorative/Designer Lighting Fixtures,High Speed Internet,Kitchen Island,Cable TV,Walk-In Closet(s),Wired for Sound
Heating & Cooling
- Heating features: Central
- Cooling features: Central Air
Interior Area
- Total interior livable area: 2,933 sqft
Kitchen
- Level: First
- Dimensions: 15 x 19
Living Room
- Level: First
- Dimensions: 18 x 25
Master Bedroom
- Level: First
- Dimensions: 16 x 15
Media Room
- Level: First
- Dimensions: 18 x 14
Utility Room
- Level: First
- Dimensions: 8 x 10
Property
Details
- Parcel number: 202410
- Attached to another structure: Yes
Features
- Levels: One
- Stories: 1
- Pool features: None
- Patio & porch: Covered
Lot
- Lot size: 0.25 Acres
Parking
- Total spaces: 3
- Parking features: Door-Multi,Driveway,Garage Faces Front
- Has garage: Yes
- Attached garage spaces: 3
- Covered spaces: 3