


14501 GROVE RESORT AVENUE #3401, Winter Garden, FL, 34787
About This Home
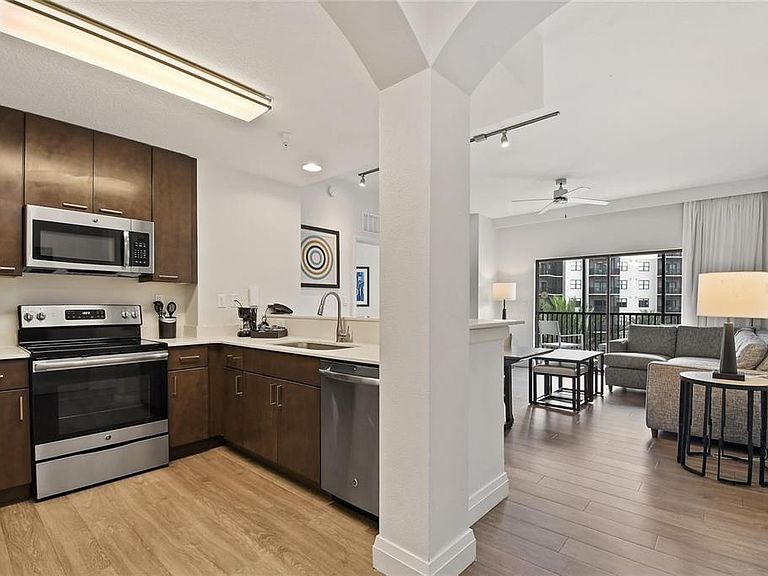
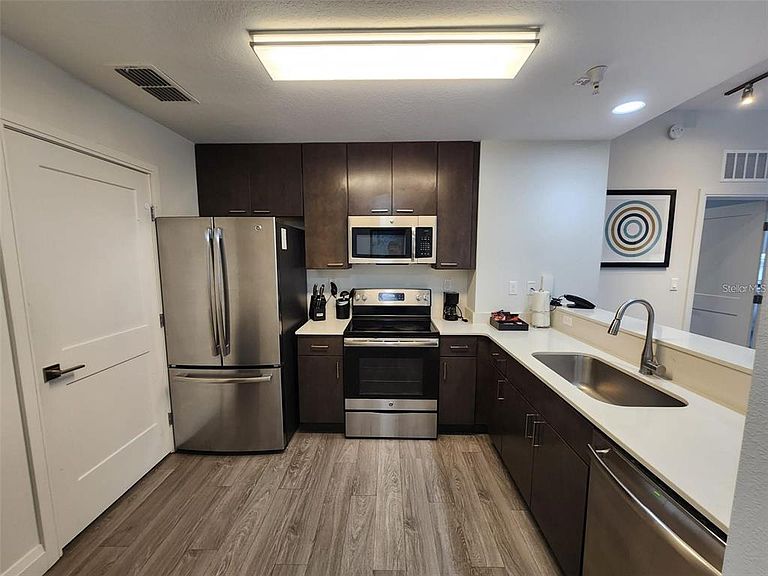
**Perfect for SNOWBIRDS!! Stay here all winter and let the onsite management company rent out your unit the rest of the year!! Spacious 3-bedroom, 3-bathroom fully-furnished condo located on the fourth floor of the beautiful Grove Resort and Water Park! This condo has a full kitchen, full washer and dryer, large primary bedroom with sitting area, large primary bathroom with dual sinks and separate shower and tub, a second bedroom with its own ensuite bathroom, and a third bedroom and bathroom. The screened-in balcony overlooks the central fountain area, so the location is only a short stroll away from any amenities! You have the Surfari water park with a large heated pool, lazy river, water slides, splash area, and the Flowrider surfing experience! The Longboard Bar and Grill is located inside the water park for delicious meals, snacks and drinks! Or visit the Springs Pools area which has three further pools, and the relaxing hot tub! Located next to the Valencia Restaurant, the outdoor bar is also located there, and the 24/7 gym! Take a stroll down to Lake Austin and try your hand at fishing, kayaking, or paddle a swan boat!! For indoor fun visit Flip Flops, the 6000 sf games arcade with glow-in-the-dark mini golf!! For your convenience for food, gifts and sundries, we have the Marketplace, located at the Front Desk area. A free daily shuttle to the Disney parks is also provided for owners and guests. Enjoy ownership of a vacation condo, while having the onsite management company place bookings in your unit while you are not there! It is a completely hands-free experience! Call now for more details!!**
Getting Around
 Car-Dependent
 Very Limited Transit
 Somewhat Bikeable
Schools
Construction
Condition
- Year built: 2018
Materials
- Foundation: Slab
- Roof: Concrete
- Construction materials: Concrete
Type & Style
- Home type: Condo
- Property subType: Hotel/Motel,Condominium
Interior
Appliances
- Appliances included: Dishwasher,Dryer,Electric Water Heater,Microwave,Range,Refrigerator,Washer
- Laundry features: Laundry Room
Bedroom2
- Features: Built-in Closet
- Level: Basement
- Area: 130
- Dimensions: 13x10
Bedroom3
- Features: Built-in Closet
- Level: First
- Area: 120
- Dimensions: 12x10
Bedrooms & Bathrooms
- Bedrooms: 3
- Bathrooms: 3
- Full bathrooms: 3
Features
- Ceiling Fan(s)
- Flooring: Carpet,Luxury Vinyl
Heating & Cooling
- Heating features: Electric
- Cooling features: Central Air
Interior Area
- Total structure area: 1,614
- Total interior livable area: 1,544 sqft
Kitchen
- Features: Walk-In Closet(s)
- Level: First
- Area: 72
- Dimensions: 9x8
Living Room
- Level: First
- Area: 255
- Dimensions: 17x15
Primary Bathroom
- Features: Dual Sinks,Walk-In Closet(s)
- Level: First
- Area: 165
- Dimensions: 15x11
Primary Bedroom
- Features: Walk-In Closet(s)
- Level: First
- Area: 364
- Dimensions: 26x14
Property
Details
- Parcel number: 312427300034010
- Zoning: STR
- Special condition: None
Features
- Levels: One
- Stories: 1
- Exterior features: Balcony
Lot
- Lot size: 1,888 sqft
Parking
- Parking features: Covered