

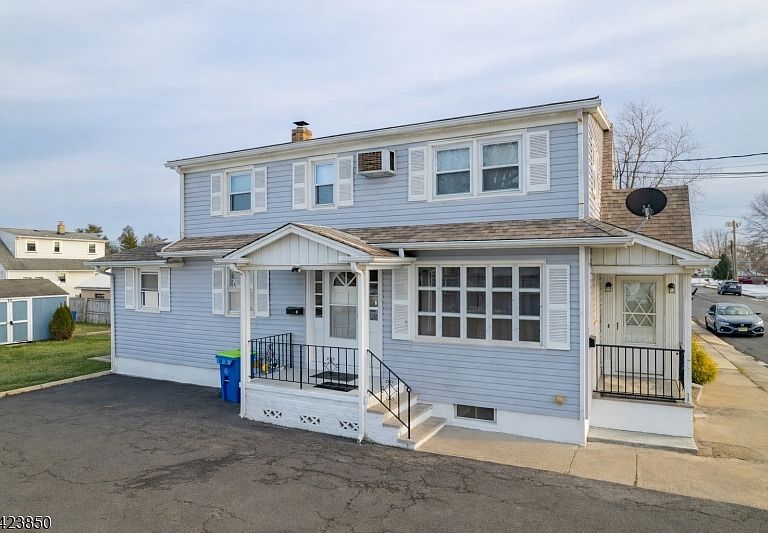


34 N 15Th Ave, Manville, NJ, 08835
About This Home
One of the best locations on the market !! This customized 4-bedroom, 2 full bath home has been remodeled to perfection. This worry & maintenance-free home offers you Dual Gas Hot Air Furnaces, Dual Gas Hot Water Heaters, and upgraded electric. New 30+ year roof. New wood-style plank flooring throughout. New Kitchen with new appliances, new cabinets, and Quartz countertop and tiled backsplash. New 1st floor tiled full bath, The summer will be here before you know it...cool down with the whole house fan, wall a/c unit or the ceiling fans. Outdoors offers a nice-sized storage shed, double wide blacktop driveway. Not far from the center of town, offering a wide assortment of restaurants and shops. If you are community active, you will have an abundant choice of houses of worship, civic organizations, and volunteer groups. If you like the national franchises, Manville has it. Walmart, McDonald's, Movie Theater, etc., within a few miles, you can get to numerous malls, and major highways. If public transportation is your thing, Somerset County SCOOT buses, NJT buses, and train service within a short distance from your front door. Don't miss your chance to own this exceptional, move-in-ready home packed with brand-new upgrades!
Getting Around
 Car-Dependent
 Very Limited Transit
 Somewhat Bikeable
Schools
Construction
Condition
- Year built: 1930
Materials
- Roof: Fiberglass
- Construction materials: Vinyl Siding
Notable Dates
- Major remodel year: 2025
Type & Style
- Home type: SingleFamily
- Architectural style: Cape Cod
- Property subType: Single Family Residence
Interior
Appliances
- Appliances included: Carbon Monoxide Detector,Dishwasher,Range/Oven-Gas,Gas Water Heater
- Laundry features: In Basement
Basement
- Features: Laundry Room, Utility Room
Basement
- Has basement: Yes
- Basement: Yes,Partial,Unfinished,Sump Pump
Bedroom1
- Level: Second
- Area: 182
Bedroom2
- Level: Second
- Area: 156
Bedroom3
- Level: First
- Area: 143
Bedroom4
- Level: First
- Area: 126
Bedrooms & Bathrooms
- Bedrooms: 4
- Bathrooms: 2
- Full bathrooms: 2
Dining Room
- Features: Formal Dining Room
- Level: First
- Area: 108
Family Room
- Level: Second
- Area: 224
Features
- Door features: Storm Door(s)
- Window features: Thermal Windows/Doors
- Flooring: Carpet,See Remarks,Tile
Heating & Cooling
- Heating features: 2 Units,Forced Air,Natural Gas
- Cooling features: Ceiling Fan(s),House Exhaust Fan,Wall Unit(s)
Interior Area
- Total structure area: 1,771
- Total interior livable area: 1,771 sqft
Kitchen
- Features: Eat-in Kitchen
- Level: First
- Area: 144
Living Room
- Level: First
- Area: 180
Master Bathroom
- Features: Tub Shower
Property
Details
- Parcel number: 2711000670000000510001
- Zoning description: Residential
- Exclusions: NONE
Features
- Exterior features: Curbs,Sidewalk
Lot
- Lot size: 4,791 sqft
- Features: Level,Open Lot
- Lot size dimensions: 50 x 100
Parking
- Total spaces: 4
- Parking features: 2 Car Width,Asphalt,Off Street,On Street
- Has uncovered spaces: Yes
- Uncovered spaces: 4
Climate Risk is Financial Risk
Every home has a financial story beyond the listing price. Below, you’ll see the climate risks that could affect this property — and in Bills & Affordability, how those risks may influence repairs, insurance, utilities, and long-term value.
Biggest Threats for This Home
- Inland Flooding

- Winter Weather

- Ice Storm

- Lightning

- Strong Wind

How This Home’s Risks Compare
FEMA Declared Disasters Across New Jersey Counties
Understanding the Costs
Financial advisors generally recommend spending no more than 30% of your gross household income on housing costs. In practice, many households stretch to 35% or beyond — especially in high-cost markets.
Estimated Costs Today
| Monthly | Annual | |
|---|---|---|
| Mortgage | $2,703 | $32,436 |
| Home Insurance * | $145 | $1,740 |
| Property Taxes | $819 | $9,828 |
| Electricity | $195 | $2,342 |
| Total | $3,862 | $46,344 |
Income You'd Need if You Spent...
New Jersey FAIR Plan Programs


How Costs Could Change Over Time
Climate risk is quickly impacting all of the major home ownership costs. Adjust the growth rates and percentage of income spent on housing below to see how your housing costs could change over the next 10 years — and what income you'd need to keep up.
Comparing Against the Market
Price Per Sq Ft
vs Other Active Listings
Avg $/sqft
vs Homes Sold Last Month
Median $/sqft
Current Market Trends
Median Price Per Square Foot
The median price per square foot of homes sold in this area each month. Compare this to this listing's price per square foot to gauge whether the home is priced in line with recent sales.
Historicals for This Listing
Zestimate History ($/sqft)
Price History
| Date | Event | Price |
|---|---|---|
| 2026-04-13 | Price change | $549,750 |
| 2026-02-28 | Price change | $599,750 |
| 2026-01-30 | Listed for sale | $639,750 |
| 2025-01-16 | Sold | $550,000 |
| 2024-12-20 | Pending sale | $550,000 |
| 2024-11-16 | Listed for sale | $550,000 |
| 2021-10-01 | Sold | $370,000 |
 View on Zillow