


61 Scarlett Dr, Delaware, OH, 43015
About This Home
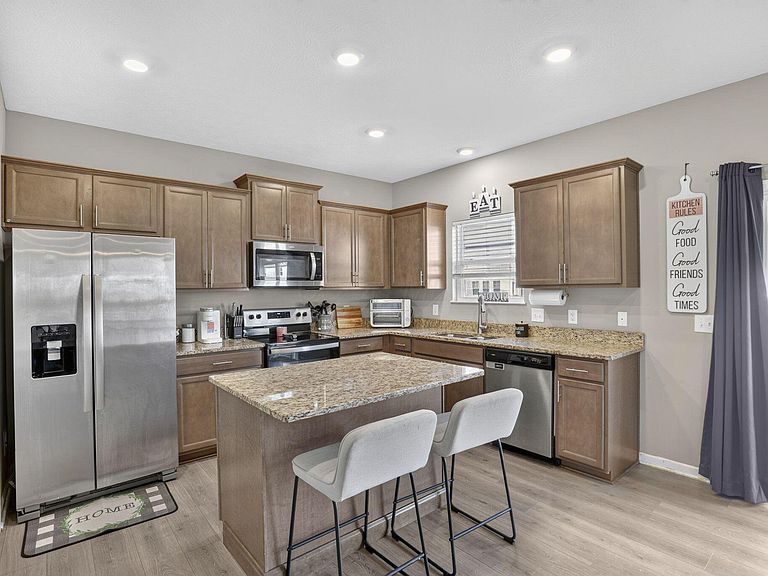
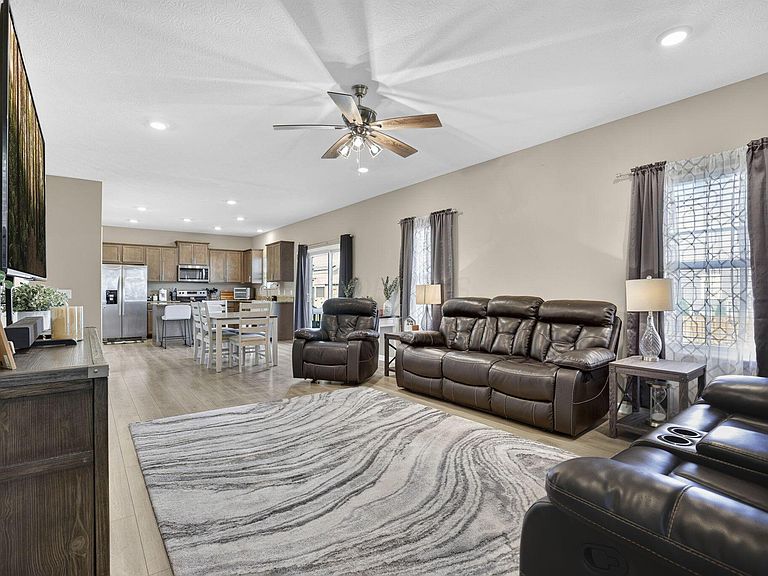
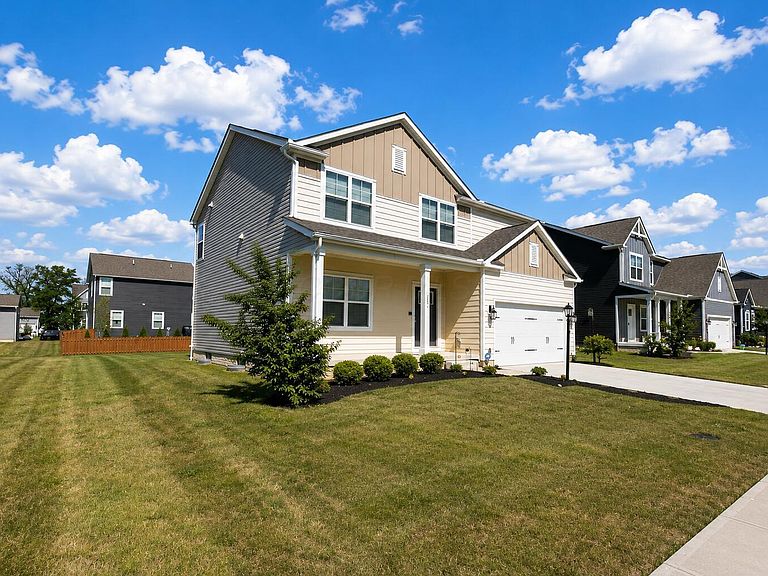
A first-floor guest suite with private full bath. Five bedrooms, three full baths, move-in ready in Springer Woods, priced under comparable new construction with lot premiums and upgrades included. That main-level bedroom with attached full bath is what buyers search for and rarely find at this price. It works as a guest suite, a private home office, or single-level living for anyone who'd rather skip the stairs. The open-concept main level runs under 9-foot ceilings, centered on a kitchen with granite countertops, a large center island, wood plank flooring, and cabinetry with modern hardware, opening directly into the spacious great room. Upstairs, the owner's suite offers two walk-in closets and an en-suite bath with a marble double vanity. Three additional generously sized bedrooms round out the second floor, and all three bathrooms in the home are full baths. A wood spindle staircase and LED flush-mount lighting carry the finish level throughout. The full basement is already plumbed for a future bathroom, ready for a rec room, home gym, or additional bedroom, with room left over for storage. Outside, a full front porch for morning coffee and a concrete back patio for evenings, with a well-maintained yard. Built in 2021 with insulated windows, nearly new systems, and a transferable builder warranty. Refrigerator included. HOA is just $29 a month. Springer Woods offers sidewalks, bike and walking paths, and 3 parks within walking distance, all within the Delaware City School District.
Getting Around
 Car-Dependent
 Very Limited Transit
 Somewhat Bikeable
Schools
Construction
Condition
- Year built: 2021
Type & Style
- Home type: SingleFamily
- Architectural style: Modern
- Property subType: Single Family Residence
Interior
Appliances
- Appliances included: Dishwasher,Electric Range
Basement
- Has basement: Yes
- Basement: Full
Bedrooms & Bathrooms
- Bedrooms: 5
- Bathrooms: 3
- Full bathrooms: 3
- Main level bedrooms: 1
Features
- Window features: Insulated Windows
- Flooring: Other,Carpet
- Common walls with other units/homes: No Common Walls
Heating & Cooling
- Heating features: Forced Air
- Cooling features: Central Air
Interior Area
- Total structure area: 2,260
- Total interior livable area: 2,260 sqft
Property
Details
- Parcel number: 51933212017000
- Special condition: Standard
Features
- Levels: Two
- Patio & porch: Patio
Lot
- Lot size: 8,276 sqft
Parking
- Total spaces: 2
- Parking features: Garage Door Opener,Attached
- Has garage: Yes
- Attached garage spaces: 2
- Covered spaces: 2