

806 Finley Dr, Aurora, IL, 60504
About This Home
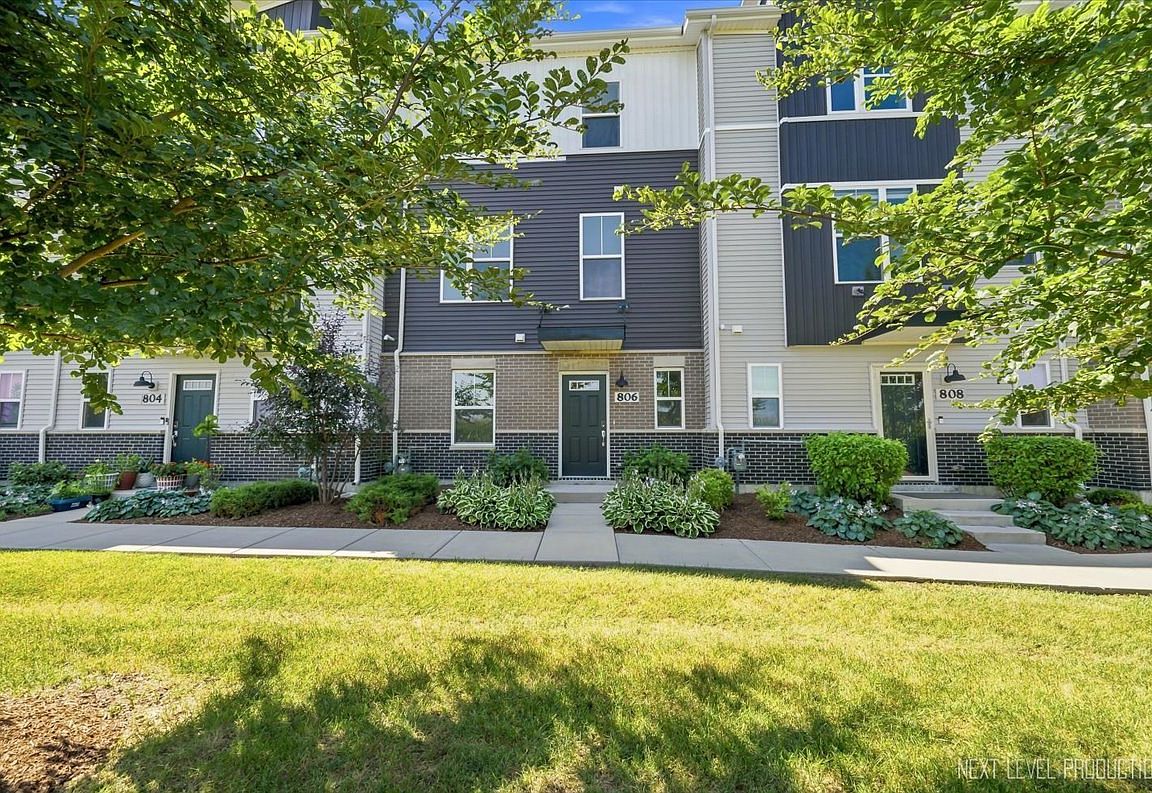
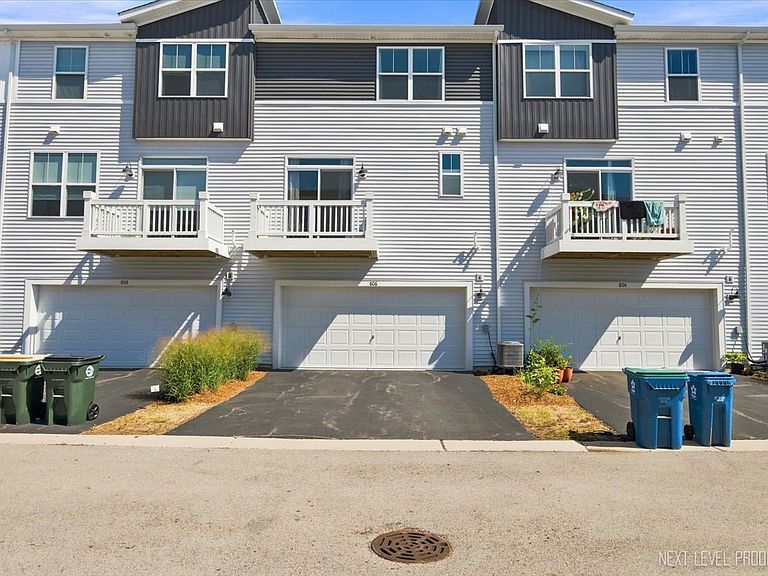
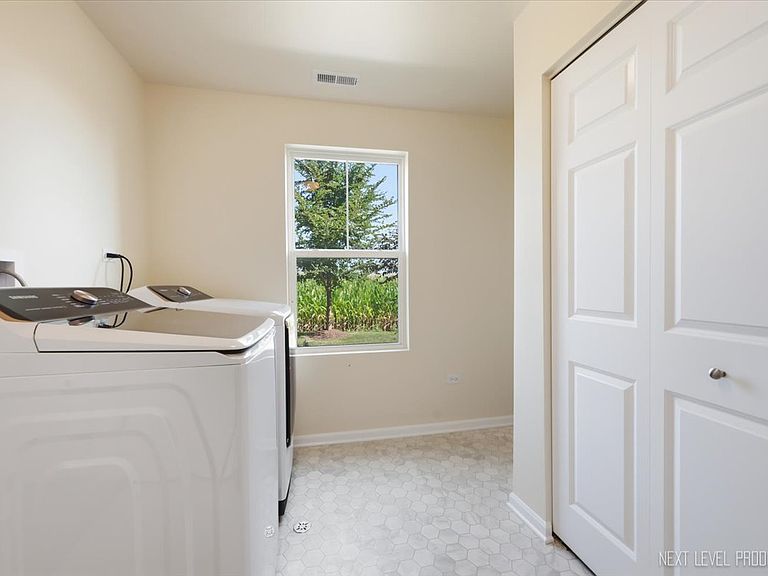
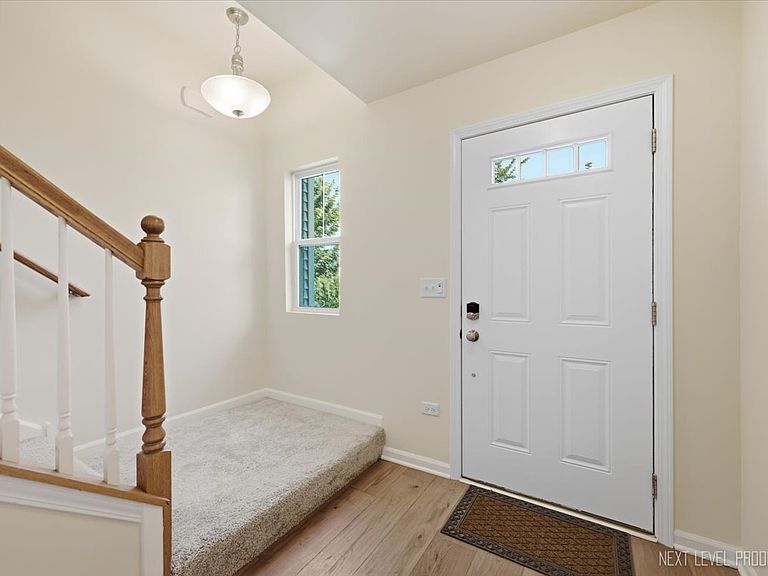
Stunning move-in ready 3-level Franklin-A model townhome, built 2022 is ready for its new owners! Brand-new paint throughout the whole unit (2026), high end refrigerator and stainless steel appliances (2024), the large laundry room with high end tile and plenty of storage area is nicely tucked away in this lower level. Main floor opens to family room, open-concept kitchen features 42" cabinets with crown molding and beautiful quartz counters on the island in the middle of the room. Access to the deck is the perfect place for your morning coffee or tea! Two large bedrooms in upper level, each with walk-in closets, double bowl vanity master bathroom has on-suite with a walk-in shower, and huge guest bathroom features a tub for variety. Greatly situated within highly acclaimed Indian Prairie School District 204, near Rte 59 shopping/restaurants, quick access to Metra, expressways. Schedule your Showing today!!!
Getting Around
 Car-Dependent
 Minimal Transit
 Somewhat Bikeable
Schools
Construction
Condition
- Year built: 2022
Materials
- Foundation: Concrete Perimeter
- Roof: Asphalt
- Construction materials: Vinyl Siding,Brick
Type & Style
- Home type: Townhouse
- Property subType: Townhouse,Single Family Residence
Interior
Appliances
- Appliances included: Range,Microwave,Dishwasher,High End Refrigerator,Washer,Dryer,Disposal,Stainless Steel Appliance(s),Gas Oven
- Laundry features: Main Level,In Unit
Basement
- Basement: None
Bedroom2
- Features: Flooring (Carpet)
- Level: Third
- Area: 176
- Dimensions: 16X11
Bedrooms & Bathrooms
- Bedrooms: 2
- Bathrooms: 3
- Full bathrooms: 2
- 1/2 bathrooms: 1
Dining Room
- Features: Flooring (Wood Laminate)
- Level: Second
- Area: 154
- Dimensions: 11X14
Family Room
- Features: Flooring (Wood Laminate)
- Level: Second
- Area: 208
- Dimensions: 16X13
Features
- Walk-In Closet(s),Quartz Counters
- Flooring: Laminate
Heating & Cooling
- Heating features: Natural Gas
- Cooling features: Central Air
Interior Area
- Total structure area: 0
- Total interior livable area: 1,649 sqft
Kitchen
- Features: Flooring (Wood Laminate),Window Treatments (Screens)
- Level: Second
- Area: 224
- Dimensions: 14X16
Laundry
- Features: Flooring (Tile)
- Level: Second
- Area: 49
- Dimensions: 7X7
Master Bedroom
- Features: Flooring (Carpet),Bathroom (Full)
- Level: Third
- Area: 196
- Dimensions: 14X14
Property
Accessibility
- Accessibility features: No Disability Access
Details
- Parcel number: 0728406009
- Special condition: None
Features
- Exterior features: Balcony
Lot
- Lot size: 781.10 sqft
- Features: Landscaped
- Lot size dimensions: 21.4x36.5
Parking
- Total spaces: 2
- Parking features: Asphalt,Garage Door Opener,Yes,Garage Owned,Attached,Garage
- Has garage: Yes
- Attached garage spaces: 2
- Covered spaces: 2
- Has uncovered spaces: Yes