


3619 Courtland Pl S #C, Seattle, WA, 98144
3beds
2baths
1,550sqft
$695,000
$448price/sqft
$4,239/moest. monthly cost
$169,560/yrincome needed
About This Home
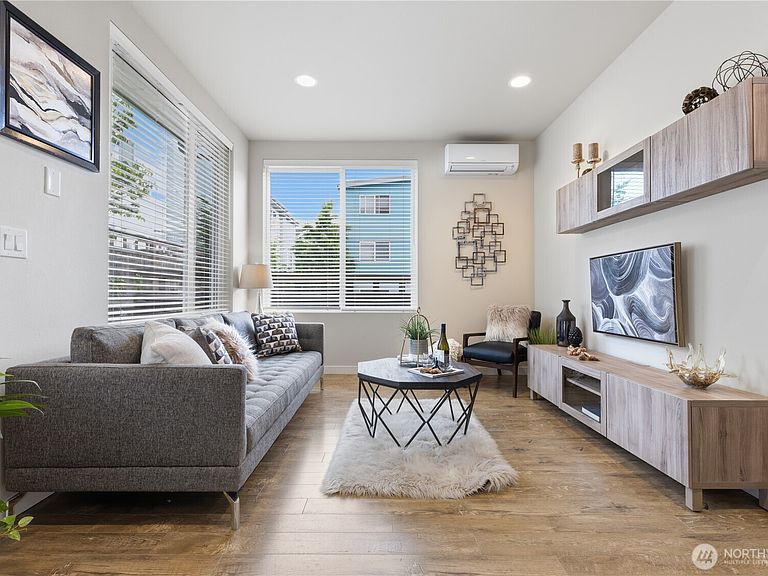
Light-filled contemporary townhome tucked into a quiet Beacon Hill enclave, ideally located between Mt. Baker and Columbia City. The main level opens to bright, south-facing living space that flow into a modern kitchen with stainless steel appliances and dining area. A private outdoor patio sits just off the kitchen—perfect for a bit of fresh air or morning coffee. The second level offers two well-sized bedrooms, a full bath, and convenient laundry. The top floor is dedicated to a spacious primary suite with walk-in closet and dual vanities. Mini-split systems provide efficient year-round comfort. Dedicated off-street parking. Close to neighborhood cafes, parks, shopping, and light rail with easy freeway access.
Getting Around
67
 Somewhat Walkable
61
 Good Transit
80
 Very Bikeable
Schools
4/10
7/10
4/10
Construction
Condition
- Year built: 2016
Materials
- Roof: Torch Down
- Construction materials: Cement Planked,Cement Plank
Notable Dates
- Major remodel year: 2016
Type & Style
- Home type: Townhouse
- Architectural style: Townhouse
- Property subType: Townhouse,Single Family Residence
Interior
Appliances
- Appliances included: Dishwasher,Disposal,Dryer,Microwave,Refrigerator,Stove(s)/Range(s),Tankless Water Heater,Washer,Dishwasher(s),Dryer(s),Garbage Disposal,Microwave(s),Refrigerator(s),Washer(s)
Basement
- Basement: None
Bathroom Full
- Level: Second
Bathroom Three Quarter
- Level: Third
Bedroom
- Level: Second
Bedroom
- Level: Second
Bedrooms & Bathrooms
- Bedrooms: 3
- Bathrooms: 2
- Full bathrooms: 1
- 3/4 bathrooms: 1
- Main level bedrooms: 1
Dining Room
- Level: Main
Features
- Bath Off Primary,Dining Room
- Flooring: Laminate,Carpet
Heating & Cooling
- Heating features: Ductless,Wall Furnace,Electric,Natural Gas
- Cooling features: Heat Pump
Interior Area
- Total structure area: 1,550
- Total interior livable area: 1,550 sqft
Kitchen Without Eating Space
- Level: Main
Living Room
- Level: Main
Master Bedroom
- Level: Main
Property
Details
- Parcel number: 9834201300
- Special condition: Standard
Features
- Levels: Multi/Split
- Patio & porch: Bath Off Primary,Dining Room
Lot
- Lot size: 2,408 sqft
- Features: Paved,Sidewalk,Cable TV,Fenced-Partially,High Speed Internet
Parking
- Total spaces: 1
- Parking features: Off Street
- Uncovered spaces: 1