


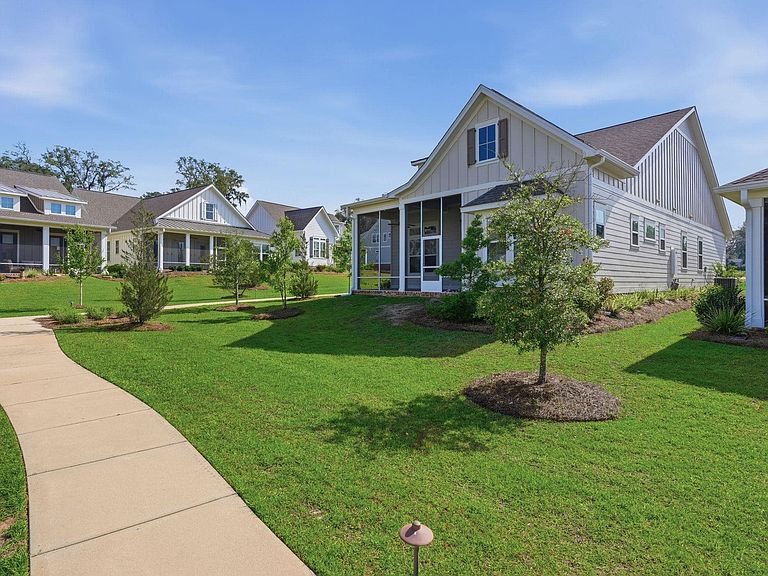


612 Winter Bloom Way, Tallahassee, FL, 32317
About This Home
One or more photo(s) has been virtually staged. Now available in Camellia Oaks, Tallahassee’s premier 55+ community, this beautifully appointed corner-unit Olivia floor plan offers two spacious primary suites and an exceptional blend of comfort and style. Interior features include engineered wood flooring, custom cabinetry, quartz countertops, stainless steel appliances, shiplap accent walls, and a cozy gas fireplace. The light-filled main primary suite features a large walk-in closet with custom wood shelving, while the screened porch provides the perfect space to relax and unwind. Residents of Camellia Oaks enjoy an impressive collection of amenities, including a private clubhouse with fitness centers, a 3-lane lap pool, pickleball and bocce courts, walking trails, and a serene spring-fed lake with a private dock and pier. Experience low-maintenance luxury living in one of Tallahassee’s most sought-after active adult communities. Schedule your private tour today!
Getting Around
 Car-Dependent
 No Nearby Transit
 Somewhat Bikeable
Schools
Construction
Condition
- Year built: 2021
Materials
- Foundation: Slab
- Construction materials: Fiber Cement
Type & Style
- Home type: SingleFamily
- Architectural style: Cottage,One Story
- Property subType: Single Family Residence
Interior
Appliances
- Appliances included: Dishwasher,Disposal,Ice Maker,Microwave,Oven,Range,Refrigerator
Bedroom2
- Dimensions: 15x13
Bedroom3
- Dimensions: 14x12
Bedrooms & Bathrooms
- Bedrooms: 3
- Bathrooms: 3
- Full bathrooms: 3
Dining Room
- Dimensions: 20x9
Family Room
- Dimensions: -
Features
- Tray Ceiling(s),High Ceilings,Stall Shower,Vaulted Ceiling(s),Entrance Foyer,Pantry,Split Bedrooms,Walk-In Closet(s)
- Flooring: Engineered Hardwood,Tile
- Fireplace features: Gas
- Fireplace: Yes
Heating & Cooling
- Heating features: Fireplace(s),Natural Gas
- Cooling features: Central Air,Ceiling Fan(s),Electric
Interior Area
- Total structure area: 1,820
- Total interior livable area: 1,820 sqft
Kitchen
- Dimensions: 17x12
Living Room
- Dimensions: 20x13
Master Bedroom
- Dimensions: 19x13
Property
Details
- Parcel number: 120731123010000730
- Special condition: Standard
Features
- Stories: 1
- Pool features: Community
- Patio & porch: Covered,Porch,Screened
- Has view: Yes
- View description: Park/Greenbelt
Lot
- Lot size: 2,613 sqft
Parking
- Total spaces: 2
- Parking features: Garage,Two Car Garage
- Has garage: Yes
- Attached garage spaces: 2
- Covered spaces: 2