

9735 Dolan Rd, Columbus, MI, 48063
5beds
3baths
3,829sqft
$499,900
$131price/sqft
$3,641/moest. monthly cost
$145,640/yrincome needed
About This Home
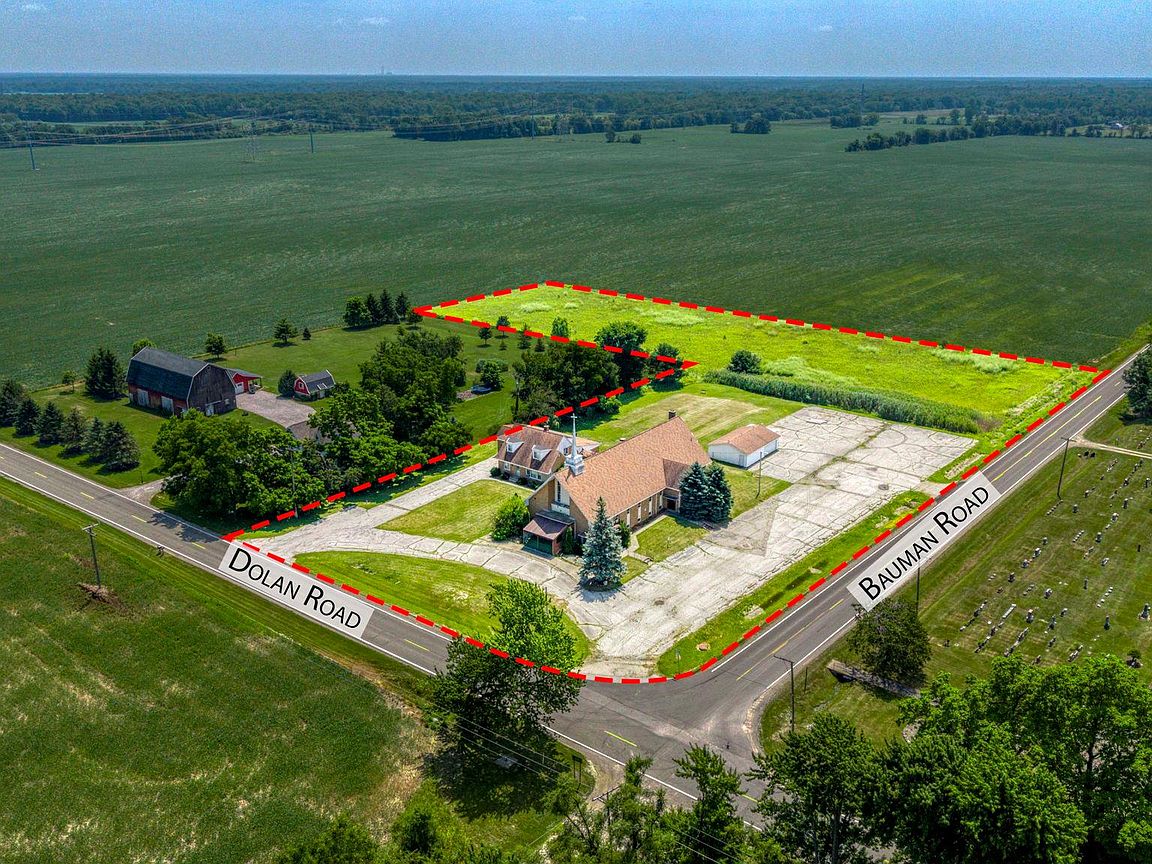
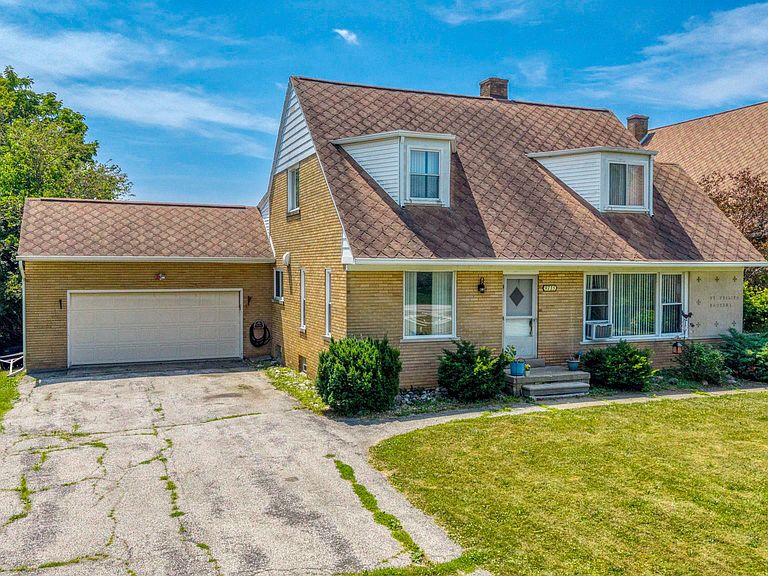
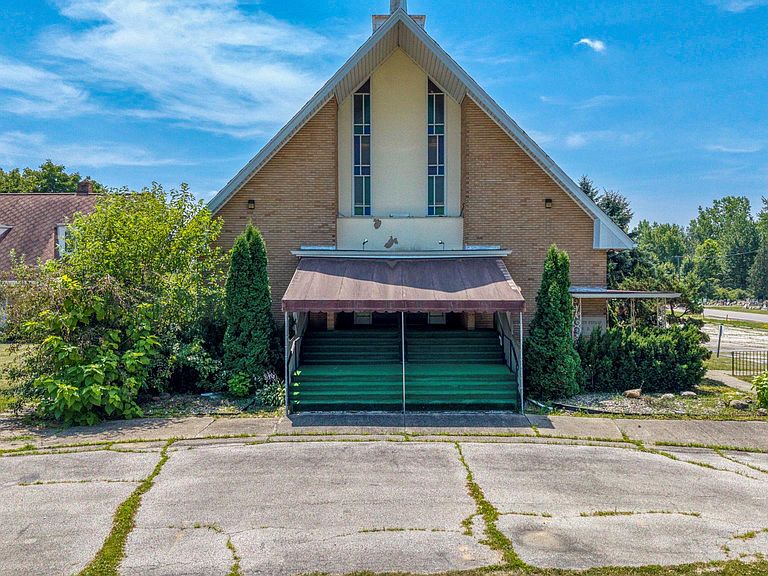
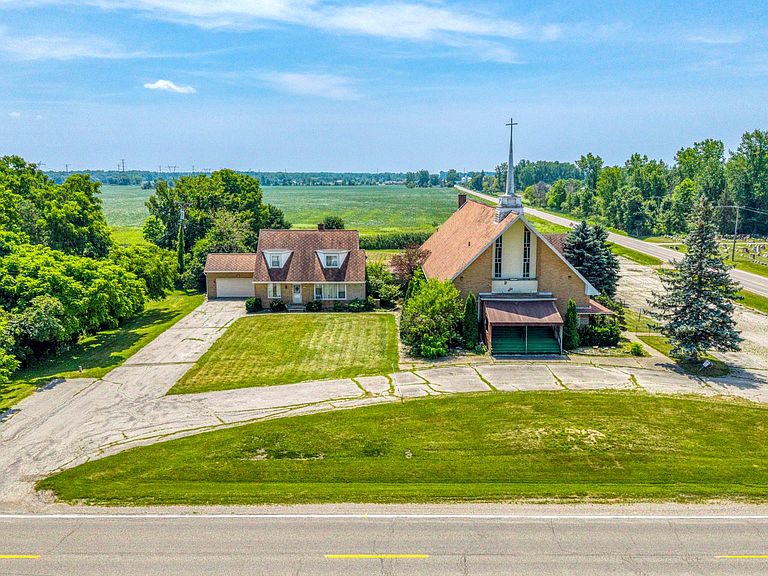
A rare opportunity with endless potential! This beautiful all-brick Cape Cod sits on over 5 scenic acres and features 5 bedrooms, 2.5 bathrooms, a finished basement, and an attached 2.5-car garage. The property also includes a spacious pole barn with a concrete floor and electricity, making it ideal for storage, hobbies, or a workshop. The value doesn't stop there—purchase this home at market value and receive an incredible bonus: a 10,000-square-foot solid brick church at no additional cost. Whether you're looking for additional space, investment potential, or a truly one-of-a-kind property, this offering is unlike anything else on the market. Don't miss this extraordinary opportunity. Schedule your private showing today!
Getting Around
0
 Car-Dependent
0
 Very Limited Transit
40
 Somewhat Bikeable
Schools
8/10
6/10
6/10
Construction
Condition
- Year built: 1950
Materials
- Foundation: Basement,Block
- Construction materials: Brick
Type & Style
- Home type: SingleFamily
- Architectural style: Cape Cod
- Property subType: Single Family Residence
Interior
Basement
- Has basement: Yes
- Basement: Finished
Bedroom
- Level: Entry
- Area: 182
- Dimensions: 13 X 14
Bedroom
- Level: Entry
- Area: 196
- Dimensions: 14 X 14
Bedroom
- Level: Entry
- Area: 168
- Dimensions: 14 X 12
Bedroom
- Level: Second
- Area: 204
- Dimensions: 12 X 17
Bedroom
- Level: Second
- Area: 405
- Dimensions: 15 X 27
Bedrooms & Bathrooms
- Bedrooms: 5
- Bathrooms: 3
- Full bathrooms: 2
- 1/2 bathrooms: 1
Features
- Fireplace features: Family Room,Wood Burning
- Fireplace: Yes
- Finished area below ground: 1,000
- Finished area above ground: 2,829
Heating & Cooling
- Heating features: Baseboard,Natural Gas
- Cooling features: Ceiling Fans,Central Air
Interior Area
- Total interior livable area: 3,829 sqft
Kitchen
- Level: Entry
- Area: 168
- Dimensions: 14 X 12
Living Room
- Level: Entry
- Area: 225
- Dimensions: 15 X 15
Other
- Level: Entry
Other
- Level: Second
Other
- Level: Entry
Property
Details
- Parcel number: 74160053001001
- Special condition: Short Sale No,Standard
- Exclusions: Exclusion(s) Do Not Exist
Features
- Levels: Two
- Stories: 2
- Entry location: GroundLevel
- Pool features: None
Lot
- Lot size: 5.58 Acres
- Lot size dimensions: 258 x 663 x 564 x 218 x 288
Parking
- Total spaces: 2.5
- Parking features: Twoand Half Car Garage,Attached
- Has garage: Yes
- Attached garage spaces: 2.5