
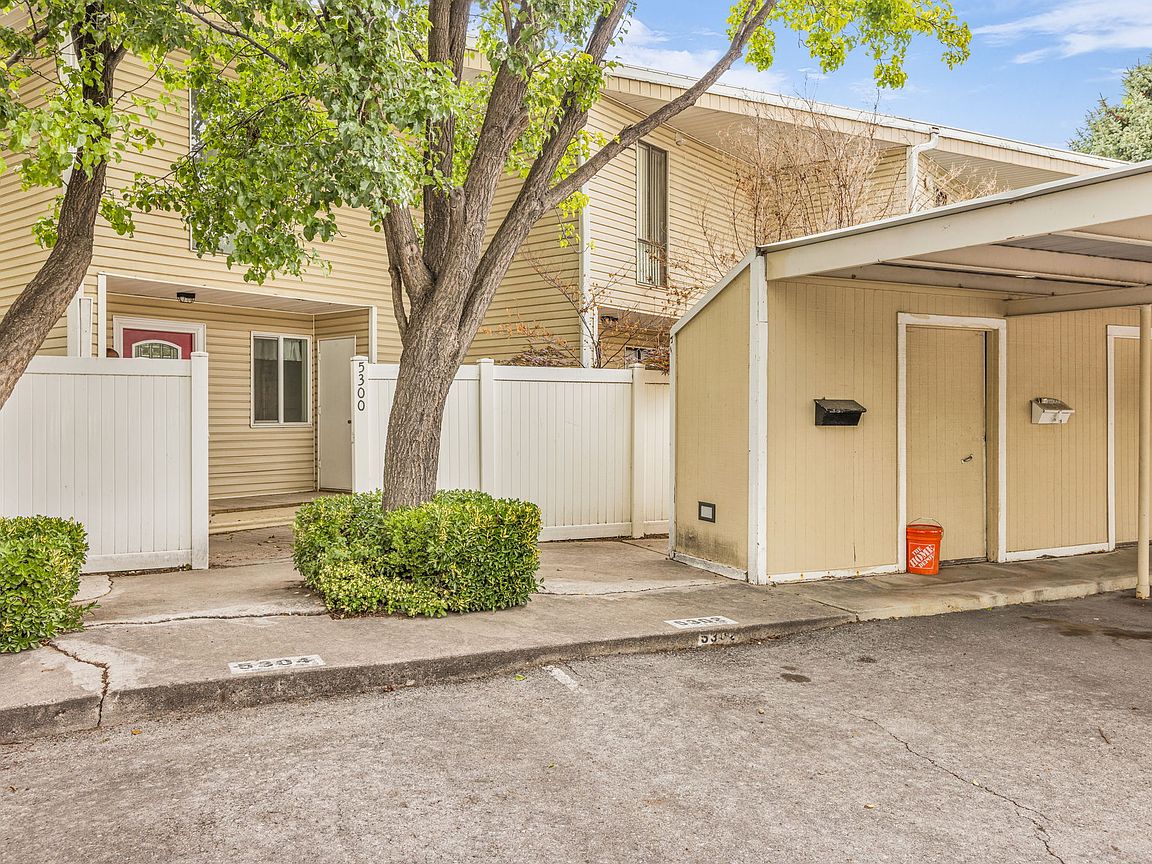


5300 S Ben Davis Park W, Salt Lake City, UT, 84123
1beds
1baths
898sqft
$275,000
$306price/sqft
$1,725/moest. monthly cost
$69,000/yrincome needed
About This Home
5300 Ben Davis Park offers more than just an address, it offers a lifestyle of cozy mornings on the patio, mountain views, updated treehouse loft living all the while being in the middle of Salt Lake Valley. This location is amazingly convenient for hiking, biking, shopping, parks (including the one right out the back door) Costco, IMC, and is only 15 minutes to the Airport. Don't just choose a townhome, make convenience and relaxation a lifestyle. Square footage figures are provided as a courtesy estimate only and were obtained from County Records. Buyer is advised to obtain an independent measurement.
Getting Around
49
 Car-Dependent
41
 Some Transit
59
 Bikeable
Schools
8/10
6/10
5/10
Construction
Condition
- Property condition: Blt./Standing
- Year built: 1973
Materials
- Roof: Asphalt
Notable Dates
- Major remodel year: 2023
Type & Style
- Home type: Condo
- Property subType: Condominium
Interior
Appliances
- Appliances included: Disposal,Free-Standing Range
- Laundry features: Electric Dryer Hookup
Basement
- Basement: None
Bedrooms & Bathrooms
- Bedrooms: 1
- Bathrooms: 1
- Full bathrooms: 1
Features
- Walk-In Closet(s),Vaulted Ceiling(s),Granite Counters
- Door features: Sliding Doors
- Window features: Blinds
- Flooring: Laminate,Tile
- Number of fireplaces: 1
- Fireplace: Yes
- Finished area above ground: 898
Heating & Cooling
- Heating features: Forced Air,Central
- Cooling features: Central Air
Interior Area
- Total structure area: 898
- Total interior livable area: 898 sqft
Master Bedroom
- Level: Second
Property
Details
- Parcel number: 2111478052
- Zoning: RESIDE
- Zoning description: Multi-Family
Features
- Levels: Two
- Stories: 2
- Private pool: Yes
- Pool features: In Ground,Association
- Patio & porch: Porch,Patio,Open Porch,Open Patio
- Fencing: Partial
- Residential vegetation: Landscaping: Full,Mature Trees
Lot
- Lot size: 435.60 sqft
- Features: Cul-De-Sac
- Lot size dimensions: 0.0 x 0.0 x 0.0
Parking
- Total spaces: 3
- Parking features: Covered,Open
- Covered spaces: 1
- Has uncovered spaces: Yes
- Uncovered spaces: 2
- Carport: Yes
- Carport spaces: 1