

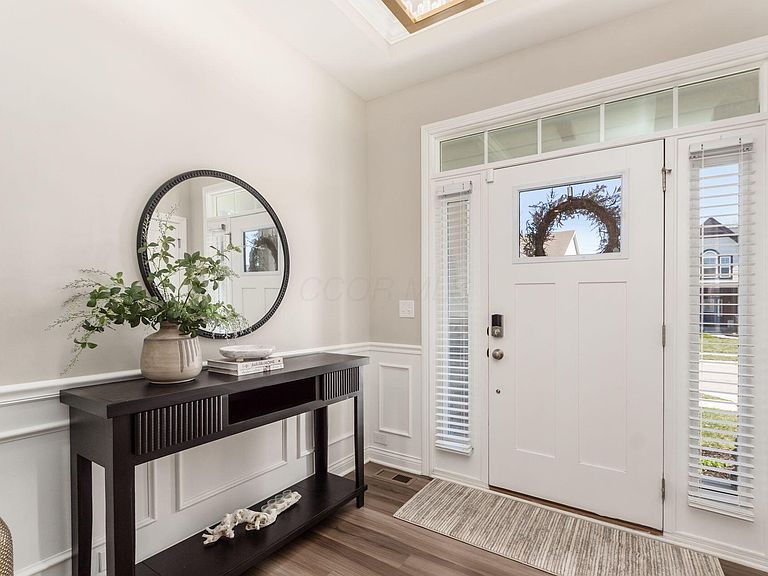


239 Harness Way, Delaware, OH, 43015
About This Home
Priced at $715,000 -- the best value on the street -- and truly move-in ready with fresh paint and new carpet throughout. This is the kind of home where you feel the difference the moment you walk in. Thoughtful upgrades and intentional design show up in all the right places, starting with the family room. A coffered ceiling draws your eye up, while the fireplace and custom built-ins anchor the space, creating a room that's meant to be lived in, not just admired. Natural light fills the morning room off the kitchen--a space that quickly becomes everyone's favorite. The seamless connection between kitchen, morning room and family room makes everyday living easy and entertaining feel effortless. A dedicated home office with custom built-ins brings purpose to your work-from-home routine, while the drop zone off the garage quietly keeps daily life organized. Upstairs, the bonus room offers the kind of flexibility that adapts with you--playroom, study space, or a place to unwind--complete with a full wall of built-ins and desk area. And the second-floor laundry adds a layer of convenience you'll appreciate every single day. The owner's suite is a true retreat, offering generous space and refined finishes that create a sense of calm at the start and end of each day. Bring your dream as the unfinished basement provides a blank canvas for what comes next--whether that's a home gym, media room, or additional living space. With backyard views of open spaces & no rear neighbors the yard gives you room to breathe and beyond that, the community delivers--pool, playground, sports fields, library and leisure paths that bring neighbors together and create a true sense of belonging. All of this, set within award-winning Olentangy Schools and a location that keeps your commute simple and your lifestyle connected to all the local amenities.
Getting Around
 Car-Dependent
 Very Limited Transit
 Somewhat Bikeable
Schools
Construction
Condition
- Year built: 2021
Type & Style
- Home type: SingleFamily
- Property subType: Single Family Residence
Interior
Appliances
- Appliances included: Dishwasher,Gas Range,Refrigerator
Basement
- Has basement: Yes
- Basement: Full
Bedrooms & Bathrooms
- Bedrooms: 4
- Bathrooms: 3
- Full bathrooms: 2
- 1/2 bathrooms: 1
Features
- Window features: Insulated Windows
- Flooring: Laminate,Carpet,Vinyl
- Number of fireplaces: 1
- Fireplace features: One,Direct Vent,Gas Log
- Fireplace: Yes
- Common walls with other units/homes: No Common Walls
Heating & Cooling
- Heating features: Forced Air
- Cooling features: Central Air
Interior Area
- Total structure area: 3,506
- Total interior livable area: 3,506 sqft
Property
Details
- Parcel number: 31823019019000
- Special condition: Standard
Features
- Levels: Two
Lot
- Lot size: 8,276 sqft
Parking
- Total spaces: 2
- Parking features: Attached
- Has garage: Yes
- Attached garage spaces: 2
- Covered spaces: 2
Climate Risk is Financial Risk
Every home has a financial story beyond the listing price. Below, you’ll see the climate risks that could affect this property — and in Bills & Affordability, how those risks may influence repairs, insurance, utilities, and long-term value.
Biggest Threats for This Home
- Lightning

- Winter Weather

- Hail

- Heat Wave

- Inland Flooding

- Ice Storm

- Strong Wind

- Tornado

How This Home’s Risks Compare
FEMA Declared Disasters Across Ohio Counties
Understanding the Costs
Financial advisors generally recommend spending no more than 30% of your gross household income on housing costs. In practice, many households stretch to 35% or beyond — especially in high-cost markets.
Estimated Costs Today
| Monthly | Annual | |
|---|---|---|
| Mortgage | $3,336 | $40,032 |
| Home Insurance * | $229 | $2,748 |
| Property Taxes | $879 | $10,548 |
| Electricity | $376 | $4,512 |
| Total | $4,820 | $57,840 |
Income You'd Need if You Spent...
Ohio FAIR Plan Programs

How Costs Could Change Over Time
Climate risk is quickly impacting all of the major home ownership costs. Adjust the growth rates and percentage of income spent on housing below to see how your housing costs could change over the next 10 years — and what income you'd need to keep up.
Comparing Against the Market
Price Per Sq Ft
vs Other Active Listings
Avg $/sqft
vs Homes Sold Last Month
Median $/sqft
Current Market Trends
Median Price Per Square Foot
The median price per square foot of homes sold in this area each month. Compare this to this listing's price per square foot to gauge whether the home is priced in line with recent sales.
Historicals for This Listing
Zestimate History ($/sqft)
Price History
| Date | Event | Price |
|---|---|---|
| 2026-04-27 | Price change | $715,000 |
| 2026-03-26 | Listed for sale | $725,000 |
| 2021-11-30 | Sold | $522,502 |
| 2021-07-02 | Sold | $105,000 |
 View on Zillow