




15112 W Cyrus Dr, Manhattan, IL, 60442
About This Home
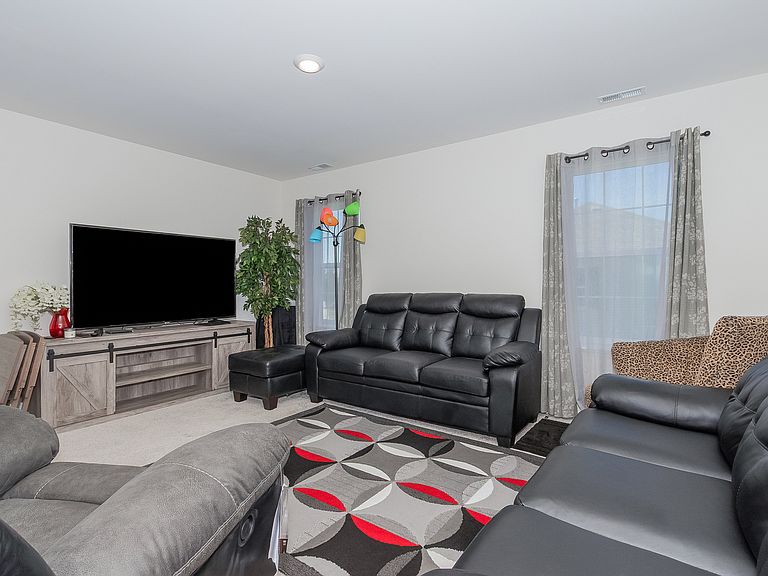
Welcome home to this beautifully maintained, move-in ready townhome offering modern style, spacious living, and a prime location! The inviting open-concept main level is filled with natural light and features a spacious living room that flows seamlessly into the dining area and stunning kitchen. The kitchen is designed for both everyday living and entertaining with abundant dark cabinetry, stainless steel appliances, a large center island with seating, generous counter space, and a pantry.Enjoy easy indoor-outdoor living with sliding glass doors leading to a private deck overlooking an expansive open green space-perfect for relaxing, grilling, or entertaining while enjoying peaceful views with no immediate rear neighbors. Upstairs, the spacious primary suite offers a private retreat with ample closet space and an en-suite bath. Additional generously sized bedrooms provide flexibility for family, guests, or a home office. Convenient second-floor laundry makes daily living effortless. The full basement offers endless possibilities for future finishing, additional living space, storage, or a recreation area. An attached 2-car garage completes this exceptional home. Ideally located near neighborhood parks, walking paths, schools, shopping, dining, and convenient access to I-80 and nearby commuter routes, this home combines comfort, convenience, and low-maintenance living in one of Manhattan's desirable communities. Don't miss this exceptional opportunity to own a spacious, modern townhome with beautiful finishes, an open floor plan, and scenic backyard views!
Getting Around
 Car-Dependent
 Very Limited Transit
 Somewhat Bikeable
Schools
Construction
Condition
- Year built: 2021
Materials
- Foundation: Concrete Perimeter
- Roof: Asphalt
- Construction materials: Vinyl Siding,Brick
Other
- Builder model: GLENSHIRE
Type & Style
- Home type: Townhouse
- Property subType: Townhouse,Duplex,Single Family Residence
Interior
Appliances
- Appliances included: Range,Microwave,Dishwasher,Refrigerator,Stainless Steel Appliance(s)
- Laundry features: Upper Level,Washer Hookup,In Unit
Basement
- Has basement: Yes
- Basement: Unfinished,Egress Window,Partial Exposure,Full,Daylight
Bedroom2
- Features: Flooring (Carpet)
- Level: Second
- Area: 108
- Dimensions: 12X9
Bedroom3
- Features: Flooring (Carpet)
- Level: Second
- Area: 121
- Dimensions: 11X11
Bedrooms & Bathrooms
- Bedrooms: 3
- Bathrooms: 3
- Full bathrooms: 2
- 1/2 bathrooms: 1
Features
- Walk-In Closet(s),High Ceilings,Open Floorplan
- Common walls with other units/homes: End Unit
Great Room
- Features: Flooring (Vinyl)
- Level: Main
- Area: 143
- Dimensions: 11X13
Heating & Cooling
- Heating features: Natural Gas,Forced Air
- Cooling features: Central Air
Interior Area
- Total structure area: 1,757
- Total interior livable area: 1,757 sqft
Kitchen
- Features: Kitchen (Eating Area-Breakfast Bar,Island,Pantry-Closet),Flooring (Vinyl)
- Level: Main
- Area: 165
- Dimensions: 11X15
Laundry
- Features: Flooring (Vinyl)
- Level: Second
- Area: 36
- Dimensions: 6X6
Loft
- Features: Flooring (Carpet)
- Level: Second
- Area: 225
- Dimensions: 15X15
Master Bedroom
- Features: Flooring (Carpet),Bathroom (Full)
- Level: Second
- Area: 195
- Dimensions: 13X15
Other
- Features: Flooring (Vinyl)
- Level: Main
- Area: 90
- Dimensions: 10X9
Property
Accessibility
- Accessibility features: No Disability Access
Details
- Parcel number: 1412161010020000
- Special condition: None
Features
- Patio & porch: Deck
Lot
- Lot size: 6,000 sqft
- Features: Landscaped
- Lot size dimensions: 40 X 150
Parking
- Total spaces: 2
- Parking features: Asphalt,Garage Door Opener,Yes,Garage Owned,Attached,Garage
- Has garage: Yes
- Attached garage spaces: 2
- Covered spaces: 2
- Has uncovered spaces: Yes