
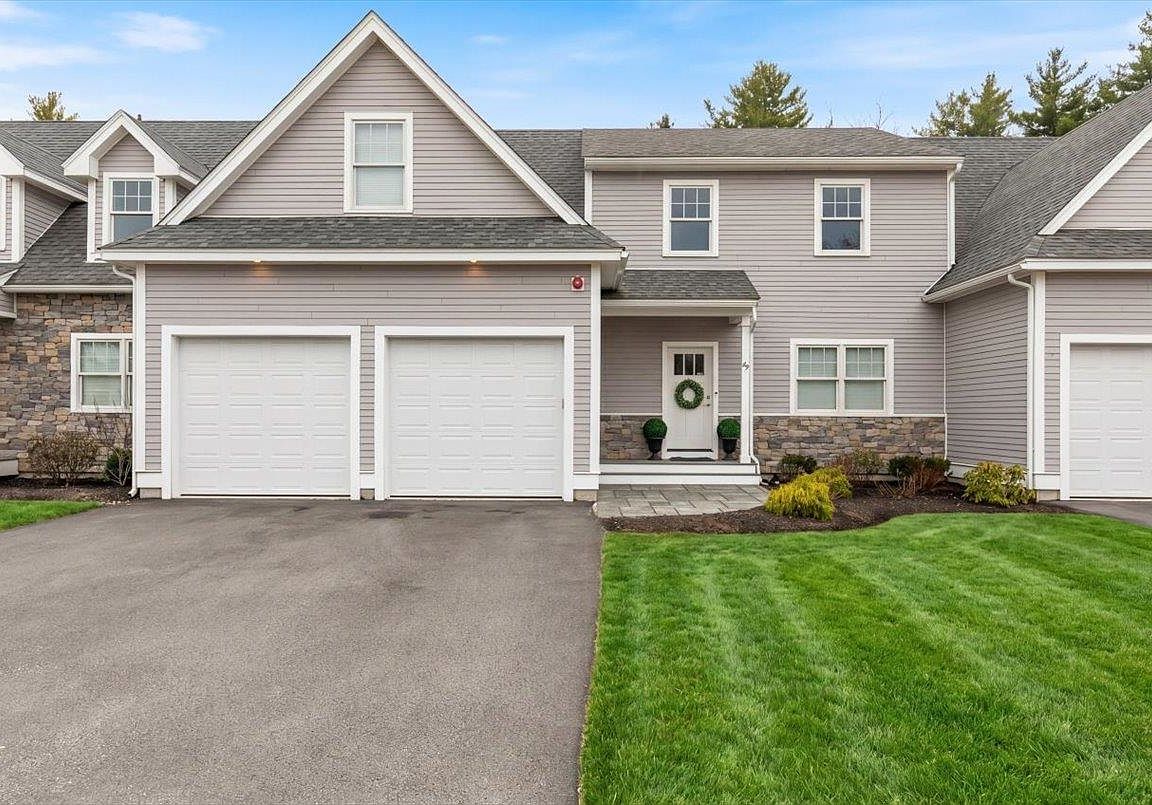


59 Kibrel Court, Sandown, NH, 03873
About This Home
THERE WAS A TYPOGRAPHICAL ERROR THERE HAS NOT BEEN A $30,000 PRICE REDUCTION. THIS PROPETY SHOULD HAVE BEEN ORIGIANLLY LISTED AT $739,000 Welcome to this luxurious 2-bedroom condo located in the beautiful Dox on Angle Pond. This stunning property offers a perfect blend of elegance, comfort, and convenience. As you enter, you'll be greeted by an open and spacious floor plan that seamlessly connects the family, dining, and kitchen areas. The high ceilings and large windows flood the space with natural light, creating a warm and inviting ambiance. The gourmet kitchen is a chef's dream, featuring top-of-the-line stainless steel appliances, quartz countertops, and ample cabinet space. It's the perfect place to prepare meals and entertain guests. Step outside from your sunroom to an expansive blue stone patio that you can enjoy breathtaking views of the surrounding natural beauty of Angle Pond. It's the ideal spot to unwind, sip your morning coffee, or enjoy a glass of wine in the evenings. The first floor primary suite is a true oasis, offering a serene retreat after a long day. With its generous size, walk-in closet, and en-suite bathroom, you'll have all the privacy and comfort you desire. Heading to the second floor you will be welcomed by a spacious loft and bedroom along with a fabulous bonus room that finished perfect for any future expansion needed! Relax on the private beach, go kayaking, swimming and more! Don't miss out on the opportunity to own this luxurious condo! Subject to Seller finding suitable housing. Seller is a licensed agent. - the property was originally an old camp ground there has been said to be glass and debris in the soil - there was a settlement that states that this will be rectified - buyer and/or buyers agent to do their own due diligence.
Getting Around
 Car-Dependent
 Very Limited Transit
 Somewhat Bikeable
Schools
Construction
Condition
- Year built: 2021
Materials
- Foundation: Concrete,Poured Concrete
- Roof: Architectural Shingle
- Construction materials: Wood Frame,Clapboard Exterior,Stone Exterior
Type & Style
- Home type: Townhouse
- Property subType: Condominium,Townhouse
Interior
Appliances
- Appliances included: Dishwasher,Range Hood,Microwave,Gas Range,Refrigerator,Propane Water Heater
- Laundry features: Laundry Hook-ups,1st Floor Laundry
Basement
- Has basement: Yes
- Basement: Concrete,Full,Interior Stairs,Unfinished,Interior Access,Basement Stairs,Interior Entry
Bedrooms & Bathrooms
- Bedrooms: 2
- Bathrooms: 3
- Full bathrooms: 2
- 1/2 bathrooms: 1
Features
- Cathedral Ceiling(s),Kitchen Island,Kitchen/Family,Primary BR w/ BA,Natural Light,Soaking Tub,Walk-In Closet(s),Programmable Thermostat
- Window features: Blinds
- Flooring: Ceramic Tile,Hardwood
- Finished area below ground: 0
- Finished area above ground: 2,800
Heating & Cooling
- Heating features: Propane,Forced Air,Zoned
- Cooling features: Central Air
Interior Area
- Total structure area: 3,300
- Total interior livable area: 2,800 sqft
Property
Details
- Parcel number: SDWNM0025B0064L21
- Zoning description: RES
Features
- Levels: Two
- Stories: 2
- Patio & porch: Patio
- Has view: Yes
- View description: Water,Lake
- Has water view: Yes
- Water view: Water,Lake
- Waterfront features: Beach Access,Lake Access
- Waterbody name: Angle Pond
Lot
- Features: Landscaped,Level
Parking
- Total spaces: 4
- Parking features: Paved,Auto Open,Direct Entry,Driveway,Garage,Parking Spaces 4,Attached
- Has garage: Yes
- Attached garage spaces: 2
- Covered spaces: 2
- Has uncovered spaces: Yes
Climate Risk is Financial Risk
Every home has a financial story beyond the listing price. Below, you’ll see the climate risks that could affect this property — and in Bills & Affordability, how those risks may influence repairs, insurance, utilities, and long-term value.
Biggest Threats for This Home
- Ice Storm

- Lightning

- Strong Wind

- Tsunami

How This Home’s Risks Compare
FEMA Declared Disasters Across New Hampshire Counties
Understanding the Costs
Financial advisors generally recommend spending no more than 30% of your gross household income on housing costs. In practice, many households stretch to 35% or beyond — especially in high-cost markets.
Estimated Costs Today
| Monthly | Annual | |
|---|---|---|
| Mortgage | $3,539 | $42,468 |
| Home Insurance | $199 | $2,388 |
| Property Taxes | $645 | $7,740 |
| Electricity | $410 | $4,920 |
| Total | $4,793 | $57,516 |
Income You'd Need if You Spent...
How Costs Could Change Over Time
Climate risk is quickly impacting all of the major home ownership costs. Adjust the growth rates and percentage of income spent on housing below to see how your housing costs could change over the next 10 years — and what income you'd need to keep up.
Comparing Against the Market
Price Per Sq Ft
vs Other Active Listings
Avg $/sqft
vs Homes Sold Last Month
Median $/sqft
Current Market Trends
Median Price Per Square Foot
The median price per square foot of homes sold in this area each month. Compare this to this listing's price per square foot to gauge whether the home is priced in line with recent sales.
Historicals for This Listing
Zestimate History ($/sqft)
Price History
| Date | Event | Price |
|---|---|---|
| 2026-04-16 | Price change | $739,000 |
| 2024-08-01 | Price change | $789,900 |
| 2024-05-20 | Price change | $825,000 |
| 2024-02-28 | Price change | $850,000 |
| 2024-02-21 | Listed for sale | $875,000 |
| 2022-04-18 | Sold | $776,333 |
| 2022-02-23 | Price change | $697,500 |
| 2022-02-04 | Listed for sale | $695,900 |
| 2022-01-18 | Listing removed | -- |
| 2021-10-19 | Price change | $649,900 |
| 2021-10-15 | Listed for sale | $634,900 |
 View on Zillow