


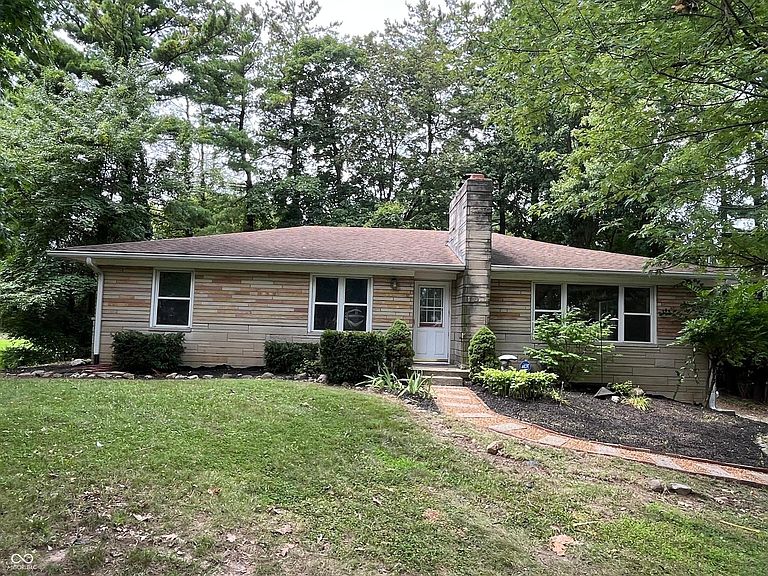


3806 S Emerson Ave, Indianapolis, IN, 46203
4beds
2baths
2,600sqft
$350,000
$135price/sqft
$2,524/moest. monthly cost
$100,960/yrincome needed
About This Home
Spacious 4-bedroom, 2-full-bath ranch situated on 2 acres with a walkout basement. Enjoy the privacy of mature trees, with one acre featuring wooded trails perfect for exploring or relaxing in nature. The remodeled kitchen boasts elegant quartz countertops and modern finishes. Two outbuildings provide ample storage or workshop space. Recent updates include a new furnace and central air conditioning installed in 2024. Conveniently located near shopping, dining, and interstate access, offering the perfect blend of peaceful country living and everyday convenience.
Getting Around
61
 Somewhat Walkable
22
 Minimal Transit
40
 Somewhat Bikeable
Schools
--
8/10
2/10
Construction
Condition
- Year built: 1959
Materials
- Foundation: Block
- Construction materials: Stone
Type & Style
- Home type: SingleFamily
- Architectural style: Traditional
- Property subType: Residential,Single Family Residence
Interior
Appliances
- Appliances included: Electric Cooktop,Dishwasher,Dryer,ENERGY STAR Qualified Appliances,Gas Water Heater,Microwave,Electric Oven
Basement
- Has basement: Yes
- Basement: Egress Window(s),Exterior Entry,Finished,Finished Ceiling,Finished Walls,Full
Bedroom2
- Level: Main
- Area: 154
- Dimensions: 11 x 14
Bedroom3
- Level: Main
- Area: 121
- Dimensions: 11 x 11
Bedroom4
- Level: Basement
- Area: 156
- Dimensions: 12 x 13
Bedrooms & Bathrooms
- Bedrooms: 4
- Bathrooms: 2
- Full bathrooms: 2
- Main level bathrooms: 1
- Main level bedrooms: 3
Dining Room
- Level: Main
- Area: 154
- Dimensions: 11 x 14
Features
- Attic Access,Built-in Features,Hardwood Floors
- Flooring: Hardwood
- Attic: Access Only
- Finished area below ground: 1,000
Heating & Cooling
- Heating features: Forced Air,Natural Gas
- Cooling features: Central Air
Interior Area
- Total structure area: 2,600
- Total interior livable area: 2,600 sqft
Kitchen
- Level: Main
- Area: 168
- Dimensions: 12 x 14
Living Room
- Level: Main
- Area: 252
- Dimensions: 18 x 14
Master Bedroom
- Level: Main
- Area: 196
- Dimensions: 14 x 14
Play Room
- Level: Basement
- Area: 375
- Dimensions: 25 x 15
Property
Details
- Parcel number: 491028109012000502
- Horse amenities: None
Features
- Levels: One
- Stories: 1
- Patio & porch: Deck
Lot
- Lot size: 2.13 Acres
Parking
- Total spaces: 1
- Parking features: Attached
- Has garage: Yes
- Attached garage spaces: 1
- Covered spaces: 1