


17236 Road 11j, Columbus Grove, OH, 45830
About This Home
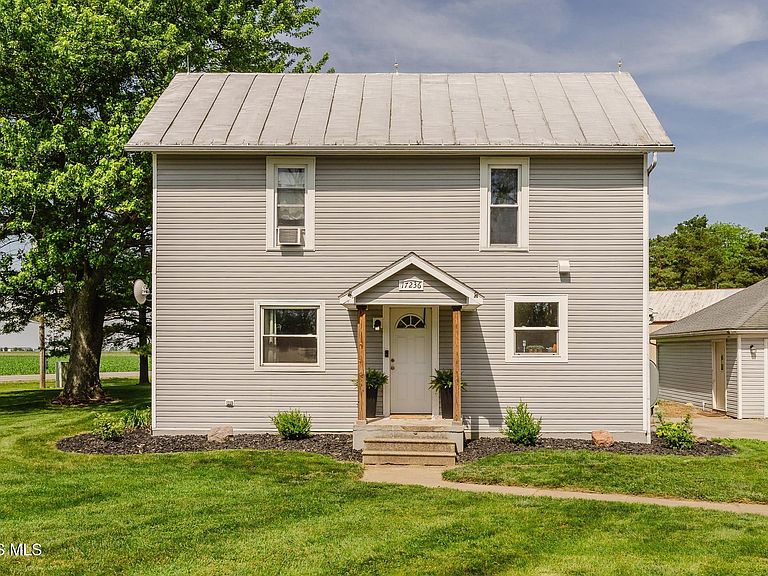
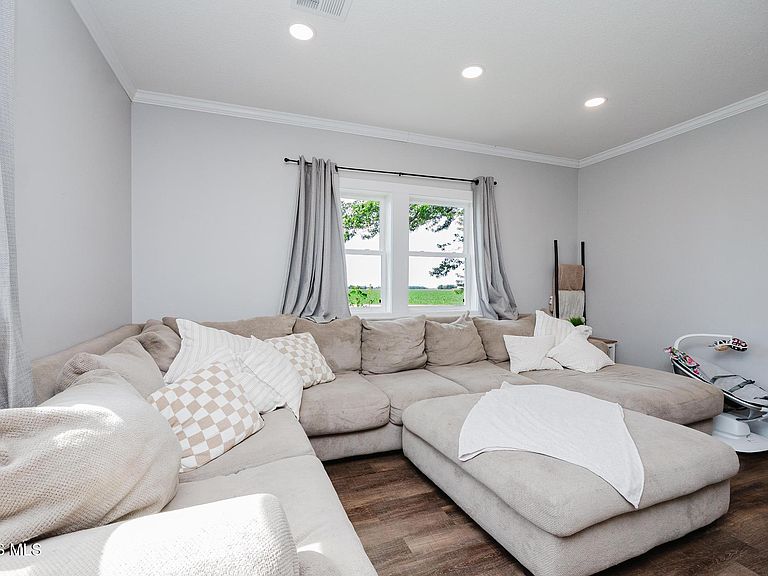
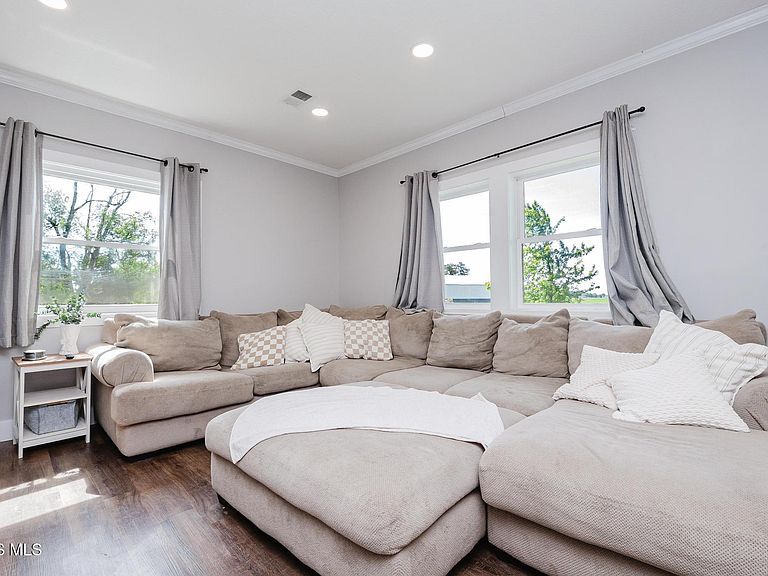
Modern Comfort Meets Country Charm! Nestled next to a peaceful creek, this beautiful country home offers the perfect blend of rustic tranquility and total peace of mind, having been almost completely updated from the inside out over the past seven years. Beyond the stunning new kitchen and bathrooms, the home features a functional layout backed by almost all-new insulation, plumbing, and electrical. A true highlight for pet lovers is the custom built-in dog station featuring integrated food and water bowls with its own dedicated water faucet, while the bright, south-facing sunroom provides an ideal bonus space for an office, cozy sitting area, or a thriving indoor plant sanctuary. The spacious primary bedroom serves as a private retreat with dual closets and a beautiful ensuite bathroom, while the exterior boasts recently updated, low-maintenance stone landscaping and plants, allowing you to spend less time on yard work and more time relaxing by the water.
Getting Around
 Car-Dependent
 Very Limited Transit
 Somewhat Bikeable
Schools
Construction
Condition
- Year built: 1900
Materials
- Foundation: Crawl Space
- Roof: Metal,Shingle
- Construction materials: Vinyl Siding
Type & Style
- Home type: SingleFamily
- Property subType: Single Family Residence
Interior
Appliances
- Appliances included: Dishwasher,Electric Range
- Laundry features: Main Level
Bedroom2
- Level: Upper
Bedroom3
- Level: Upper
Bedrooms & Bathrooms
- Bedrooms: 3
- Bathrooms: 2
- Full bathrooms: 2
Dining Room
- Level: Main
Features
- Dual Closets,Pantry,Primary Bathroom
- Flooring: Vinyl
- Common walls with other units/homes: No Common Walls
Heating & Cooling
- Heating features: Forced Air,Oil
- Cooling features: Window Unit(s)
Interior Area
- Total structure area: 1,792
- Total interior livable area: 1,792 sqft
Kitchen
- Level: Main
Laundry
- Level: Main
Living Room
- Level: Main
Other
- Level: Upper
Sun Room
- Level: Main
Property
Details
- Parcel number: 46036030.0000
Features
- Has view: Yes
- View description: Water
- Has water view: Yes
- Water view: Water
- On waterfront: Yes
- Waterfront features: Creek
Lot
- Lot size: 0.84 Acres
- Features: Corner Lot,Landscaped
- Lot size dimensions: 0.84 acres
Parking
- Total spaces: 2
- Parking features: Detached Garage
- Has garage: Yes
- Attached garage spaces: 2