


2 Park Village Ct Unit F, Greensboro, NC, 27455
About This Home
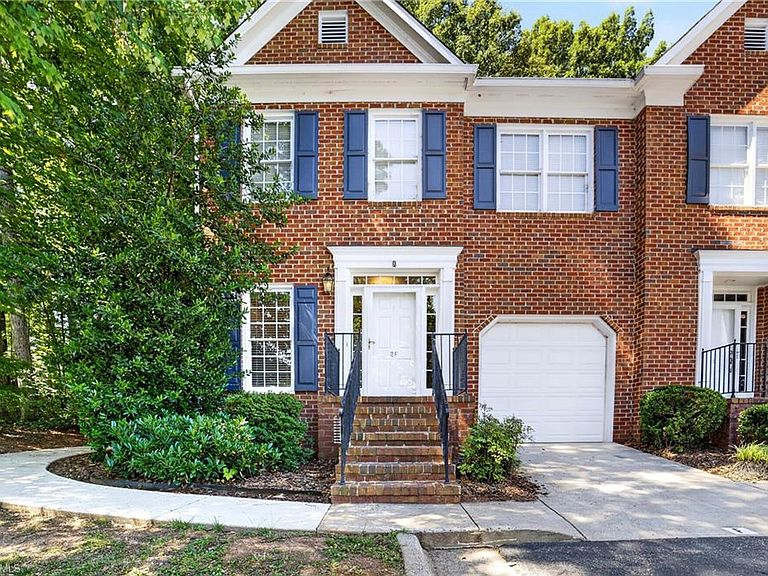
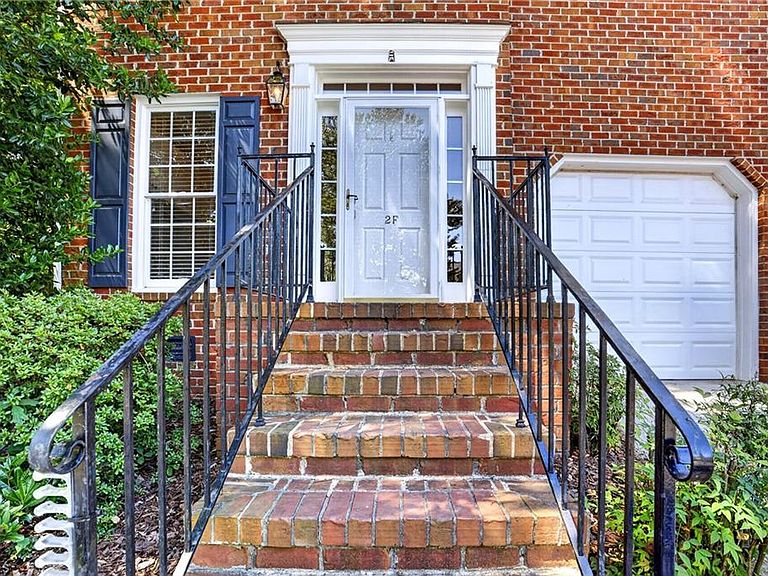
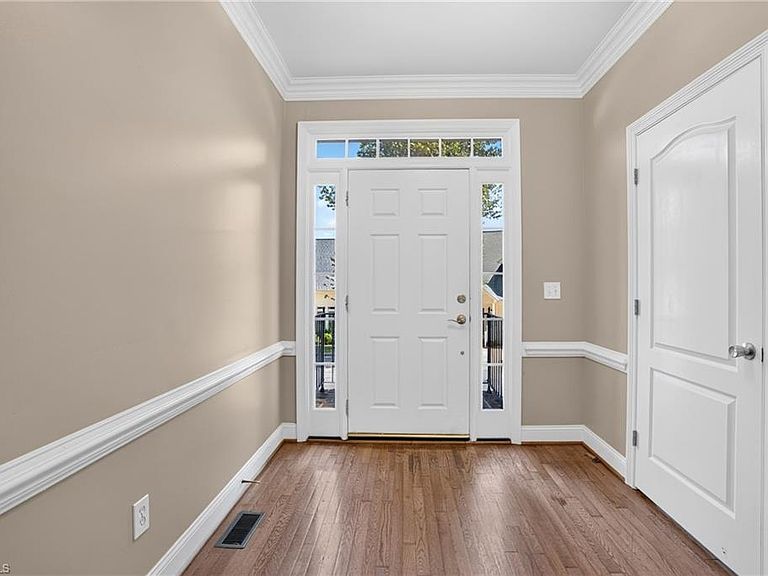
Welcome home to this elevated brick townhome in the heart of Greensboro! This beautifully maintained 3-bedroom, 2.5-bath home offers a spacious floor plan featuring a chef-style kitchen, formal dining room, and a welcoming living room with a gas log fireplace. Hardwood floors grace the main level, creating warmth and character throughout the living spaces. Upstairs, the primary suite features a generously sized en-suite bath and an enormous walk-in closet, while two additional bedrooms provide plenty of space for family, guests, or a home office. Enjoy outdoor living on the private brick patio overlooking a wooded backdrop, or entertain guests on the tiered deck—perfect for grilling and relaxing. A one-car garage provides additional storage and convenience. Residents also enjoy access to the neighborhood pool. Ideally located near shopping, dining, and major highways, this townhome offers the perfect blend of comfort, convenience, and low-maintenance living.
Getting Around
 Car-Dependent
 Very Limited Transit
 Somewhat Bikeable
Schools
Construction
Condition
- Year built: 1998
Materials
- Construction materials: Brick
Type & Style
- Home type: Townhouse
- Property subType: Stick/Site Built,Residential,Townhouse
Interior
Appliances
- Appliances included: Dishwasher,Cooktop,Electric Water Heater
- Laundry features: Dryer Connection,Main Level,Washer Hookup
Basement
- Basement: Crawl Space
Bedroom2
- Level: Second
Bedroom3
- Level: Second
Bedrooms & Bathrooms
- Bedrooms: 3
- Bathrooms: 3
- Full bathrooms: 2
- 1/2 bathrooms: 1
- Main level bathrooms: 1
Dining Room
- Level: Main
Features
- Ceiling Fan(s),Kitchen Island,Pantry
- Flooring: Carpet,Tile,Wood
- Number of fireplaces: 1
- Fireplace features: Living Room
- Fireplace: Yes
- Attic: Pull Down Stairs
- Finished area above ground: 1,725
Heating & Cooling
- Heating features: Forced Air,Natural Gas
- Cooling features: Central Air
Interior Area
- Total structure area: 1,725
- Total interior livable area: 1,725 sqft
Kitchen
- Level: Main
Laundry
- Level: Main
Living Room
- Level: Main
Master Bedroom
- Level: Second
Property
Details
- Parcel number: 0061885
- Zoning: CU-RM-8
- Special condition: Owner Sale
Features
- Levels: Two
- Stories: 2
- Pool features: Community
- Patio & porch: Porch
- Fencing: None
Lot
- Lot size: 0.04 Acres
Parking
- Total spaces: 1
- Parking features: Assigned,Driveway,Garage,Paved,Attached,Garage Faces Front
- Has garage: Yes
- Attached garage spaces: 1
- Covered spaces: 1
- Has uncovered spaces: Yes