


8992 Disbrow St, Huntley, IL, 60142
About This Home
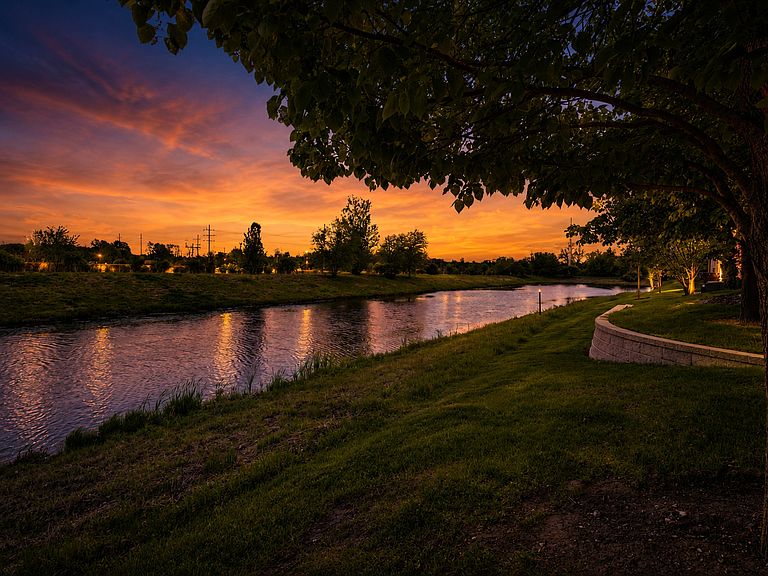
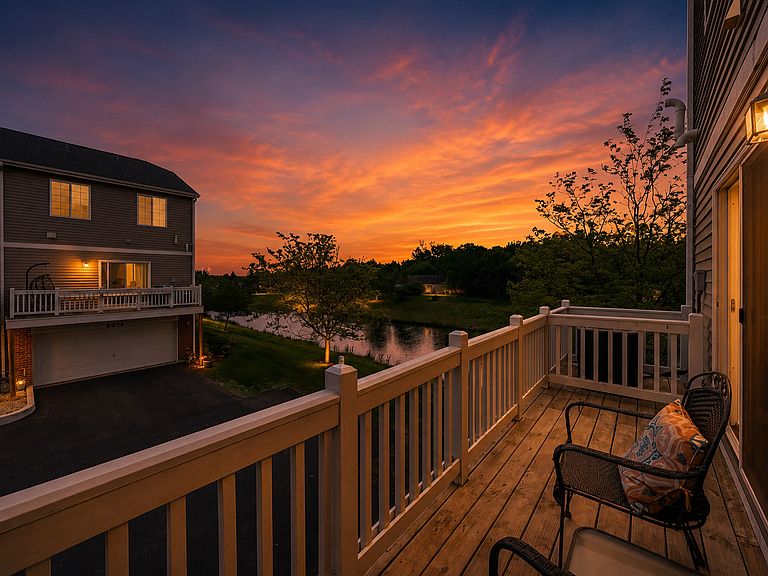
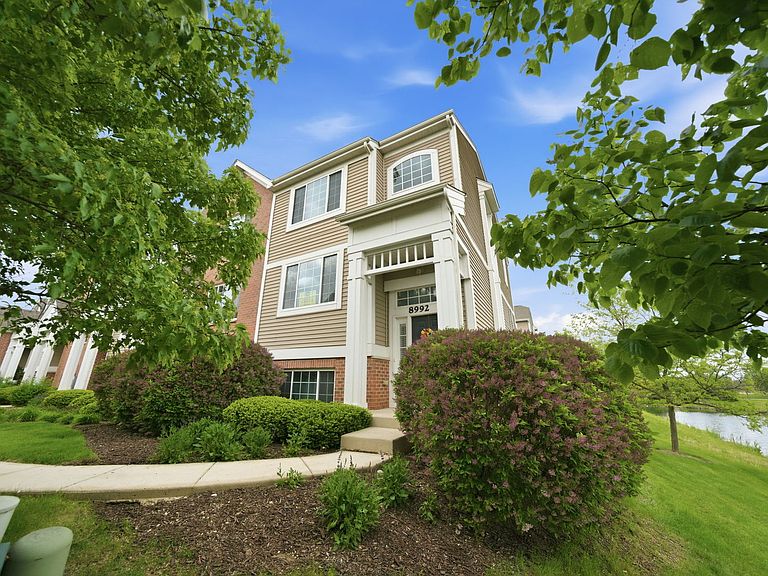
TAKE A LOOK - Beautiful private END-UNIT townhome in the highly desirable Talamore clubhouse community offers over 2,200 square feet of move-in ready living space with 3 bedrooms, 2.1 bathrooms, finished basement, and resort-style amenities! Perfectly positioned next to open greenspace and peaceful water views, this premium location provides added privacy and a scenic setting rarely available. This well-maintained Huntley townhome features an open-concept layout, luxury-vinyl flooring, spacious kitchen with abundant cabinet space, and sliding glass door leading to a private balcony overlooking the pond and surrounding nature views. The large primary suite includes a private full bath and generous closet space, while the finished lower level provides the perfect flex space for a recreation room, home office, gym, playroom, or entertaining area. Enjoy maintenance-friendly living with access to Talamore's incredible amenities including clubhouse, outdoor pool, fitness center, splash pad, parks, walking paths, ponds, and party room. Conveniently located near Randall Road shopping and dining, I-90 access, and highly rated schools, this spacious townhome combines comfort, convenience, privacy, and community living all in one! You Deserve This!!
Getting Around
 Car-Dependent
 Very Limited Transit
 Somewhat Bikeable
Schools
Construction
Condition
- Year built: 2008
Materials
- Foundation: Concrete Perimeter
- Construction materials: Vinyl Siding,Brick
Type & Style
- Home type: Townhouse
- Property subType: Townhouse,Single Family Residence
Interior
Appliances
- Appliances included: Range,Microwave,Refrigerator,Washer,Dryer,Disposal
- Laundry features: In Unit
Basement
- Has basement: Yes
- Basement: Finished,Full
Bedroom2
- Features: Flooring (Luxury Vinyl)
- Level: Second
- Area: 110
- Dimensions: 11X10
Bedroom3
- Features: Flooring (Luxury Vinyl)
- Level: Second
- Area: 100
- Dimensions: 10X10
Bedrooms & Bathrooms
- Bedrooms: 3
- Bathrooms: 3
- Full bathrooms: 2
- 1/2 bathrooms: 1
Dining Room
- Features: Flooring (Luxury Vinyl)
- Level: Main
- Area: 110
- Dimensions: 11X10
Family Room
- Features: Flooring (Luxury Vinyl)
- Level: Lower
- Area: 195
- Dimensions: 15X13
Heating & Cooling
- Heating features: Natural Gas
- Cooling features: Central Air
Interior Area
- Total structure area: 0
- Total interior livable area: 2,205 sqft
Kitchen
- Features: Flooring (Luxury Vinyl)
- Level: Main
- Area: 180
- Dimensions: 15X12
Laundry
- Features: Flooring (Luxury Vinyl)
- Level: Main
- Area: 42
- Dimensions: 7X6
Living Room
- Features: Flooring (Luxury Vinyl)
- Level: Main
- Area: 169
- Dimensions: 13X13
Master Bedroom
- Features: Flooring (Luxury Vinyl),Bathroom (Full)
- Level: Second
- Area: 169
- Dimensions: 13X13
Property
Accessibility
- Accessibility features: No Disability Access
Details
- Parcel number: 1816378018
- Special condition: None
Features
- Exterior features: Balcony
- Has view: Yes
- View description: Water,Side(s) of Property
- Has water view: Yes
- Water view: Water,Side(s) of Property
- On waterfront: Yes
Lot
- Lot size: 8,400 sqft
- Lot size dimensions: 70 x 120
Parking
- Total spaces: 2
- Parking features: Asphalt,Garage Door Opener,Yes,Garage Owned,Attached,Garage
- Has garage: Yes
- Attached garage spaces: 2
- Covered spaces: 2
- Has uncovered spaces: Yes