



5512 Glenridge Dr Unit K, Atlanta, GA, 30342
About This Home
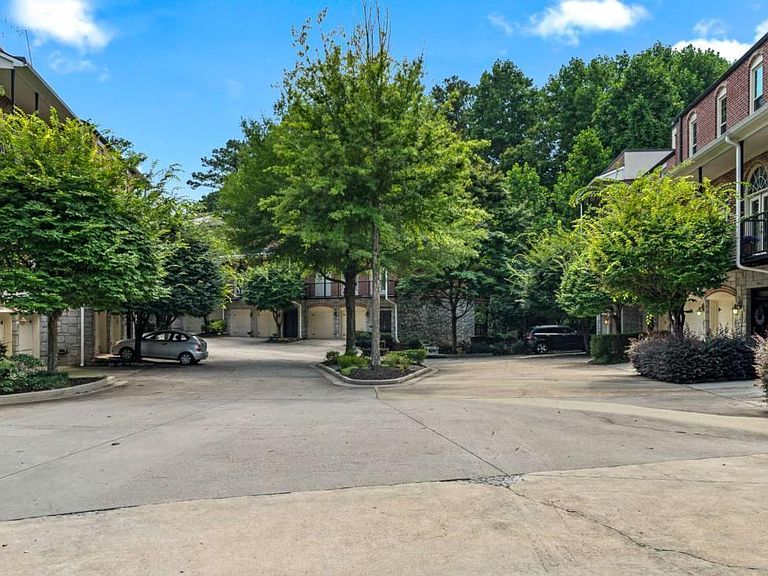
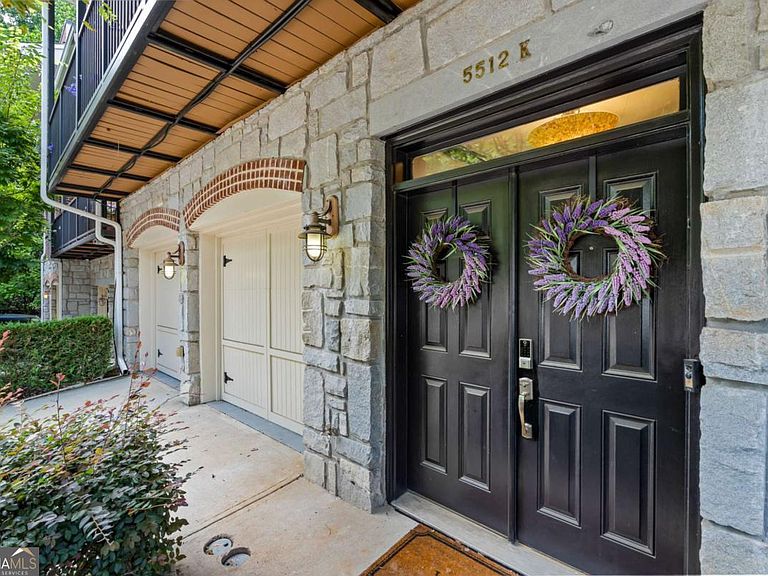
Welcome to this sophisticated townhouse tucked away in a gated Sandy Springs community. Spanning three levels, this home blends timeless architectural character with an expansive, highly functional layout. Inside, you are greeted by stunning hardwood floors, striking exposed brick walls, and unique stone accents throughout. The open-concept main level offers the perfect flow for entertaining, anchored by a spacious kitchen featuring classic wood cabinetry, double wall ovens, a gas cooktop, and an incredible custom shelving walk-in pantry. Cozy up by one of the three distinct fireplaces or step out onto one of four outdoor spaces to enjoy serene views. The oversized primary suite serves as a true sanctuary, complete with a massive, high-end custom closet system, plus a spacious double vanity bath. Designed with a dedicated in-law suite, the fifth bedroom is perfect for guests, multi-generational living, or a private home office. Enjoy unrivaled convenience to Buckhead, major highways, and top-tier dining and shopping.
Getting Around
 Car-Dependent
 Some Transit
 Somewhat Bikeable
Schools
Construction
Condition
- Property condition: Resale
- Year built: 2003
Materials
- Roof: Composition
- Construction materials: Brick
Type & Style
- Home type: Townhouse
- Architectural style: Brick 4 Side
- Property subType: Townhouse
Interior
Appliances
- Appliances included: Dishwasher,Disposal,Double Oven,Dryer,Gas Water Heater,Microwave,Refrigerator,Washer
- Laundry features: Upper Level
Basement
- Has basement: Yes
- Basement: Finished,Full,Interior Entry
Bedrooms & Bathrooms
- Bedrooms: 5
- Bathrooms: 4
- Full bathrooms: 4
- Main level bathrooms: 1
- Main level bedrooms: 1
Features
- Double Vanity,In-Law Floorplan,Roommate Plan
- Flooring: Carpet
- Number of fireplaces: 3
- Fireplace features: Basement,Family Room,Gas Log,Gas Starter,Master Bedroom
- Fireplace: Yes
- Finished area below ground: 0
- Finished area above ground: 3,890
- Common walls with other units/homes: 2+ Common Walls
Heating & Cooling
- Heating features: Natural Gas
- Cooling features: Ceiling Fan(s),Central Air,Zoned
Interior Area
- Total structure area: 3,890
- Total interior livable area: 3,890 sqft
Kitchen
- Features: Walk-in Pantry
Property
Details
- Parcel number: 17 006900030801
- Attached to another structure: Yes
- Special condition: Agent/Seller Relationship
Features
- Levels: Three Or More
- Stories: 3
- Exterior features: Balcony
- Waterbody name: None
Lot
- Lot size: 1,568 sqft
- Features: Private
Parking
- Total spaces: 2
- Parking features: Garage
- Has garage: Yes