


71-27 68th Street, Ridgewood, NY, 11385
About This Home
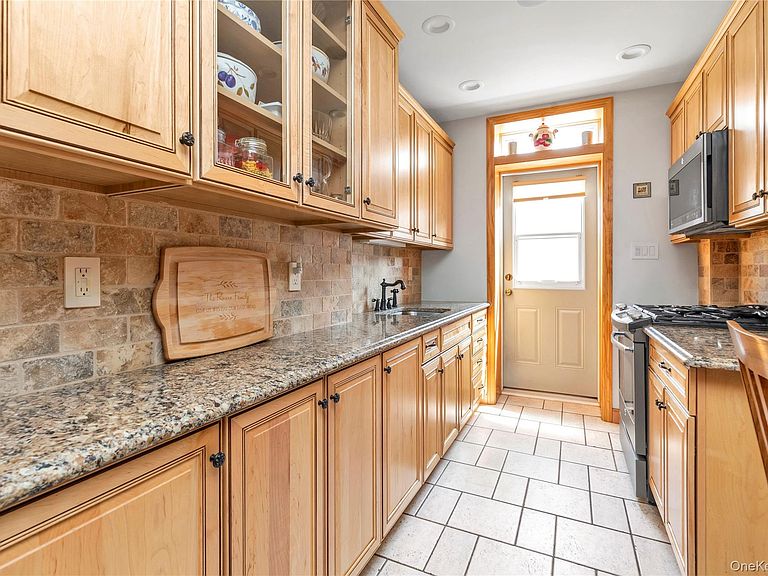
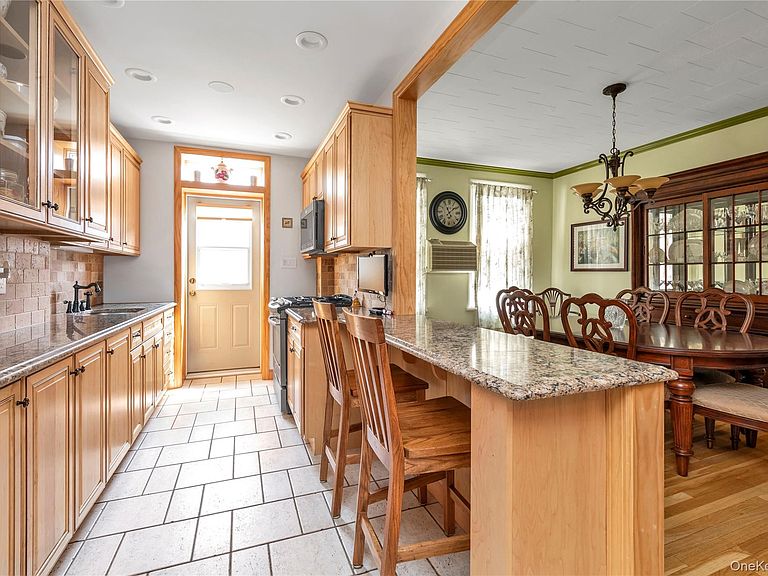
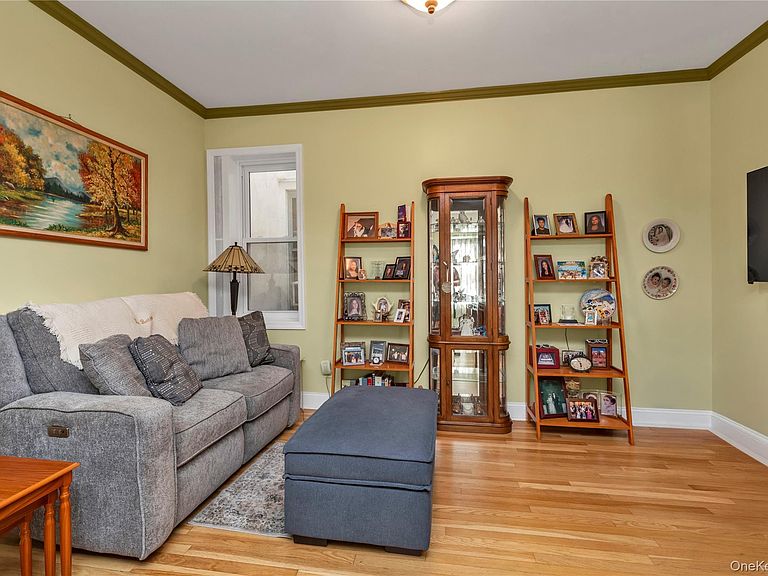
Renovated and meticulously maintained brick TWO-FAMILY residence. This move-in ready property features two spacious 2-bedroom apartments with updated kitchens and baths, functional layouts, and quality improvements. AN enclosed front porch serves as the main entrance and leads to a common hallway with access to the first-floor apartment, the basement, and the staircase to the second-floor apartment. THE FIRST FLOOR apartment features an open living and dining area, an fully renovated kitchen with granite countertops, stainless steel appliances, breakfast bar, and access to the backyard. Two generously sized bedrooms and a renovated full bathroom complete the apartment. THE SECOND FLOOR apartment offers a similar layout with an updated kitchen and renovated bathroom, two spacious bedrooms, plus a bonus room ideal for a home office, or small third bedroom. THE FULL FINISHED BASEMENT, used as a recreation room, features high ceilings, ceramic tile flooring bathroom, laundry area, utilities, storage, yard access. The private fenced BACKYARD has a paver patio. LOT 20 x 95; HOUSE 20 x 55. CONVENIENTLY LOCATED near shopping, restaurants, supermarkets, public transportation, and major highways, including the Q55 bus, QM24, QM25 and QM34 express buses. An exceptionally well-maintained property offering immediate occupancy and excellent investment potential.
Getting Around
 Very Walkable
 Very Limited Transit
 Very Bikeable
Schools
Construction
Condition
- Year built: 1920
Materials
- Construction materials: Brick
Type & Style
- Home type: MultiFamily
- Property subType: Duplex,Multi Family
Interior
Appliances
- Laundry features: Washer/Dryer Hookup,In Basement
Basement
- Has basement: Yes
- Basement: Finished,Full
Bedrooms & Bathrooms
- Bedrooms: 4
- Bathrooms: 2
- Full bathrooms: 2
Features
- Breakfast Bar,Entrance Foyer,Granite Counters,Storage
- Flooring: Ceramic Tile,Hardwood
Heating & Cooling
- Heating features: Natural Gas
- Cooling features: Multi Units
Interior Area
- Total structure area: 2,320
- Total interior livable area: 2,320 sqft
Property
Details
- Parcel number: 036820069
- Attached to another structure: Yes
- Special condition: None
- Exclusions: certain light fixtures
Features
- Patio & porch: Patio
Lot
- Lot size: 1,900 sqft
- Features: Back Yard
- Lot size dimensions: 20 x 95
Parking
- Parking features: On Street
- Has uncovered spaces: Yes