




1000 Sea Island Rd #72, Saint Simons Island, GA, 31522
About This Home
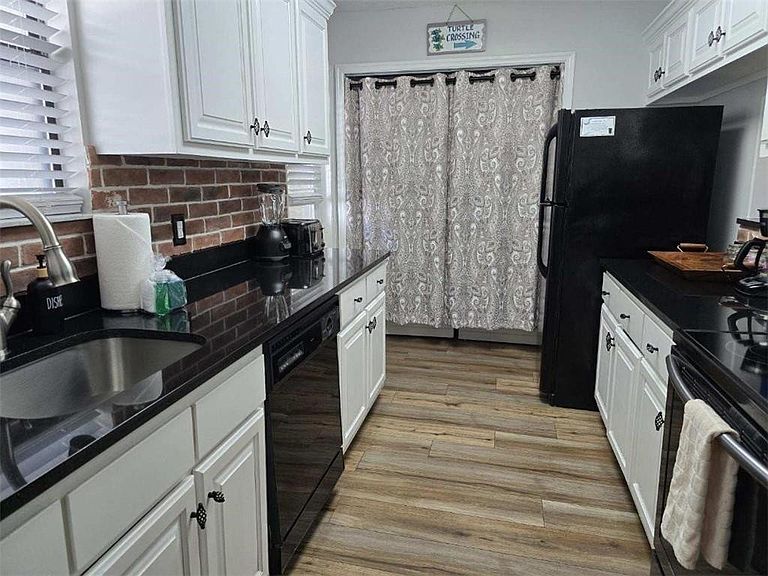
3 Bedroom, 1.5 Bath Condo – St. Simons Island Discover island living in this beautifully updated condo just under 3 miles from Pier Village. Currently operating as a highly booked Airbnb, this property offers strong rental potential with the option to sell fully furnished and turnkey. Limited showing availability is due only to its active guest calendar— making it an excellent opportunity for an investor or second-home buyer. Inside, you’ll find newly installed luxury vinyl plank flooring, a modern kitchen with quartz countertops and a custom brick backsplash, and a cozy fireplace for cool coastal evenings. Upstairs, all three bedrooms share a full bath, while a half bath downstairs adds convenience for guests. Step outside to enjoy a private deck overlooking the lagoon and green space or rinse off in the outdoor shower after a day at the beach. The new roof adds peace of mind and long-term value. With charm, functionality, and rental income potential, this condo is a rare find on St. Simons Island.Please call agent for door code when showing this property. ____________________________________________________
Getting Around
 Car-Dependent
 Very Limited Transit
 Somewhat Bikeable
Schools
Construction
Condition
- Property condition: Updated/Remodeled,As Is
- Year built: 1982
Materials
- Foundation: Pillar/Post/Pier
- Roof: Metal
- Construction materials: Spray Foam Insulation,Vinyl Siding
Type & Style
- Home type: Townhouse
- Property subType: Townhouse
Interior
Appliances
- Appliances included: Dryer,Dishwasher,Electric Range,Plumbed For Ice Maker,Range,Refrigerator,Range Hood,Self Cleaning Oven,Washer
- Laundry features: Gas Dryer Hookup,In Kitchen
Bedrooms & Bathrooms
- Bedrooms: 3
- Bathrooms: 2
- Full bathrooms: 1
- 1/2 bathrooms: 1
Features
- Ceiling Fan(s),Tub/Shower Combo
- Door features: Storm Door(s)
- Window features: Double Pane Windows
- Flooring: Carpet,Ceramic Tile,Marble,Vinyl,Wood
- Fireplace features: Den,Family Room,Wood Burning
- Fireplace: Yes
- Common walls with other units/homes: 1 Common Wall
Heating & Cooling
- Heating features: Electric,Heat Pump
- Cooling features: Electric,Heat Pump
Interior Area
- Total interior livable area: 1,344 sqft
Property
Details
- Parcel number: 0406464
- Zoning description: City
- Special condition: Standard
Features
- Private pool: Yes
- Pool features: In Ground
- Patio & porch: Deck,Front Porch,Patio,Porch
- Exterior features: Barbecue,Outdoor Shower
- Has view: Yes
- View description: Neighborhood,Natural Landscape
- On waterfront: Yes
Parking
- Parking features: Assigned