




110 Hooper Rd Unit 110, Dedham, MA, 02026
About This Home
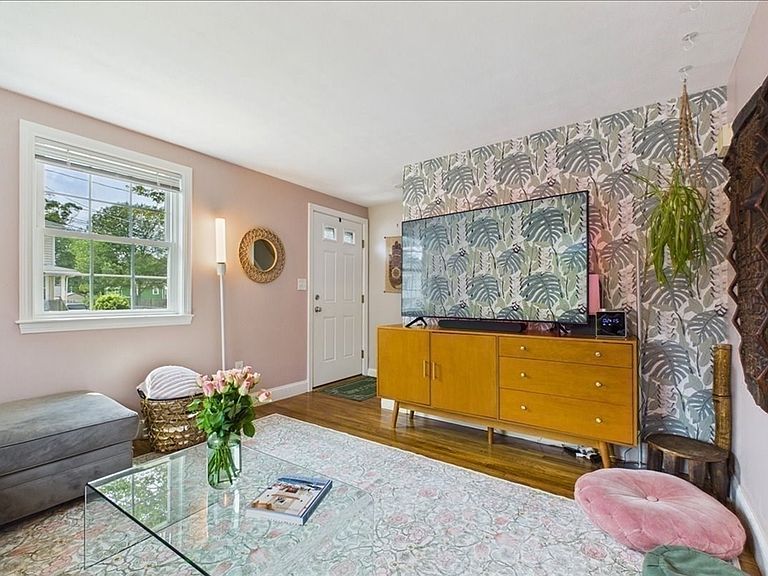
Just Listed! Seller open to credit toward closing costs, fees, rate buydown, home warranty! Not just another condo — this END-UNIT TOWNHOUSE lives like a single-family home, minus the extra upkeep. Your own front door and back door, three full levels, and no one above or below you. Well-loved, move-in ready and waiting for you. Suburban living, endless amenities, a quick trip into Boston. Step inside to an open first floor with a full dining area, half bath, and YOUR OWN BACK DECK. Being an end unit means 4 EXTRA WINDOWS flooding rooms with natural light. The RENOVATED KITCHEN shines with GRANITE COUNTERTOPS, 5-burner gas range with griddle, and appliances included. Upstairs, a full bath and generously sized bedrooms with great closet space complete the ideal everyday layout. HARDWOOD FLOORING! Downstairs, a FULL BASEMENT gives you room for living space, storage, and in-unit laundry - not even counted in the square footage, so there's even more space here than the listing sheet shows. CENTRAL AIR CONDITIONING and GAS HEAT keep every season comfortable. TWO PARKING SPACES sit right by your own door — set apart from everyone else's. All the daily details sorted for you. Don't let the square footage or the condo fee throw you, look at the all-in monthly payment, and you'll see the real value here. This home offers extra peace of mind: Building Envelope was renovated just 3 years ago with NEW ROOFS, WINDOWS, DOORS, SIDING, DECKS, GUTTERS, BULKHEADS, and fresh parking areas, already done! Add in a handsome BRICK AND VINYL EXTERIOR, masonry front stairs, and even room for your own plantings, a charming home. The complex also offers a shared COMMON GREENSPACE in a well-maintained community. Location? It doesn't get more convenient. A neighborhood playground, convenience store, and restaurants are just moments away. TWO TRAIN STATIONS WITHIN 1.5 MILES, minutes to ROUTE 128 and Downtown Boston. Public and private schools, colleges, and Blue Hills Regional Tech are all nearby. Shop and dine endlessly at COSTCO, WEGMAN’S, WHOLE FOODS, LEGACY PLACE, Dedham Town Center. Nearby ENDICOTT ESTATE, FARMERS MARKET, LIBRARIES. Explore recreation of STONY BROOK RESERVATION, the CHARLES RIVER LOOP, BLUE HILLS RESERVATION, HOUGHTON'S POND, WILSON MOUNTAIN RESERVATION, and so much more.
Getting Around
 Car-Dependent
 Some Transit
 Somewhat Bikeable
Schools
Construction
Condition
- Year built: 1973
Type & Style
- Home type: Townhouse
- Property subType: Condominium,Townhouse
Interior
Appliances
- Appliances included: Range,Dishwasher,Refrigerator,Washer
- Laundry features: In Basement,In Unit
Basement
- Has basement: Yes
Bathroom1
- Features: Bathroom - Half, Flooring - Stone/Ceramic Tile
- Level: First
Bathroom2
- Features: Bathroom - Full, Bathroom - Tiled With Tub & Shower, Closet - Linen, Flooring - Stone/Ceramic Tile
- Level: Second
Bedroom2
- Features: Flooring - Hardwood
- Level: Second
Bedrooms & Bathrooms
- Bedrooms: 2
- Bathrooms: 2
- Full bathrooms: 1
- 1/2 bathrooms: 1
Dining Room
- Features: Flooring - Stone/Ceramic Tile
- Level: First
Family Room
- Level: Basement
Features
- Flooring: Tile,Hardwood
- Finished area above ground: 864
- Common walls with other units/homes: End Unit
Heating & Cooling
- Heating features: Forced Air,Natural Gas
- Cooling features: Central Air
Interior Area
- Total structure area: 864
- Total interior livable area: 864 sqft
Kitchen
- Features: Flooring - Stone/Ceramic Tile, Countertops - Stone/Granite/Solid
- Level: First
Living Room
- Features: Flooring - Hardwood
- Level: First
Master Bathroom
- Features: No
Master Bedroom
- Features: Flooring - Hardwood
- Level: Second
Property
Details
- Parcel number: M:0171 L:002836,74160
- Zoning: G
- Exclusions: Basement Wire Racks,Office Closet Shelving System,Tv On Fridge.
Lot
- Lot size: 1 sqft
Parking
- Total spaces: 2
- Uncovered spaces: 2