

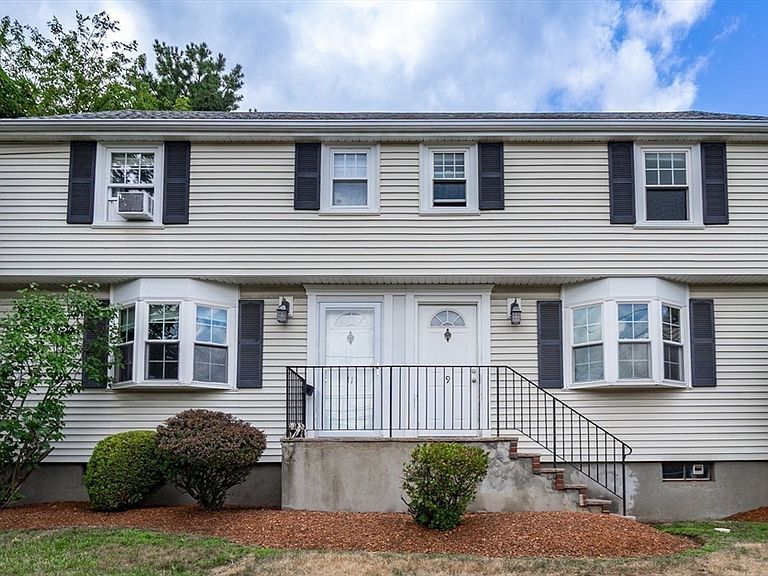
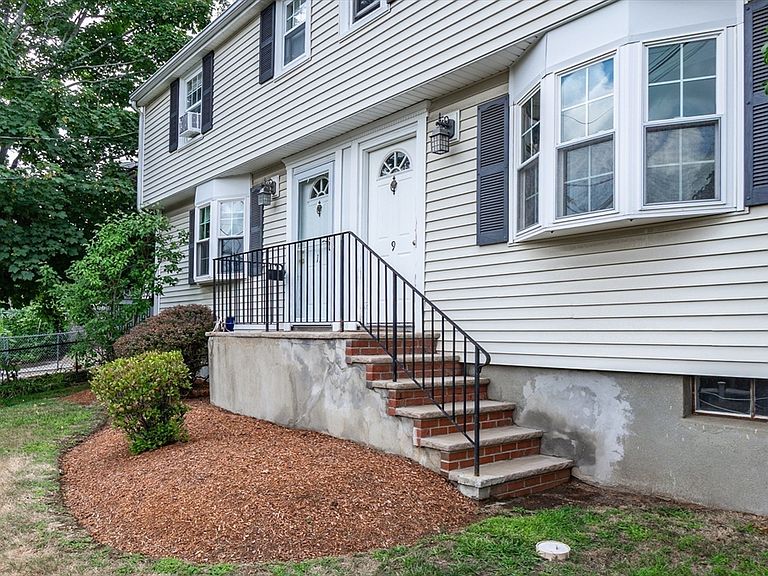

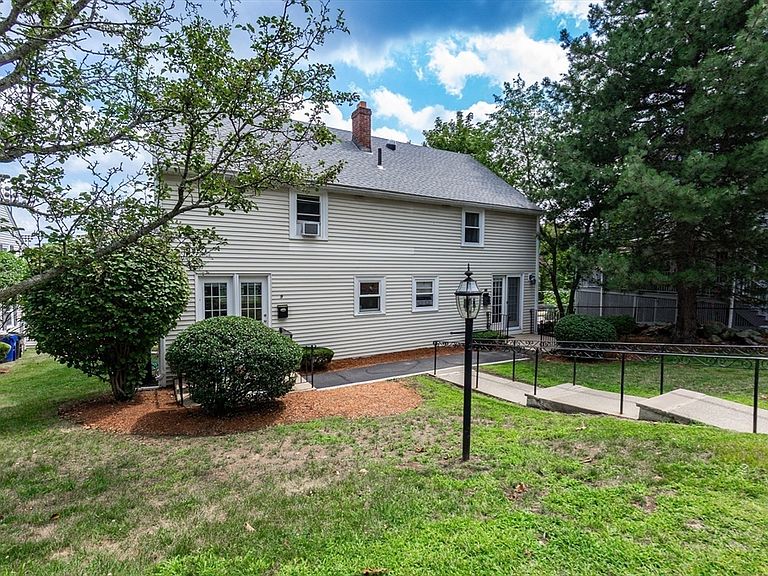
9 Bow St Unit 9, Arlington, MA, 02474
About This Home
Welcome to sought-after Village Heights, where this beautifully maintained end-unit townhouse offers the space and privacy of single-family living with the low-maintenance benefits of condominium ownership. The unique layout provides added flexibility with a potential nursery or home office. Filled with natural light, this 1,335 sq. ft. home features 6 inviting rooms, hardwood floors, an open living/dining area, and an updated kitchen with granite countertops and stainless steel appliances. French doors open to a private patio, perfect for morning coffee, outdoor dining, or relaxing evenings. Upstairs are 2–3 spacious bedrooms and an updated bath. The lower level offers in-unit laundry plus exceptional basement and attic storage. Central heat is already configured to add central air. Two parking spaces are conveniently located just outside the door. Convenient bus service to Alewife and Harvard Square, plus easy access to Arlington Heights' vibrant shops, restaurants, the Minuteman Bikeway, Reservoir Beach and endless outdoor recreation. An exceptional place to call home.
Getting Around
 Very Walkable
 Some Transit
 Very Bikeable
Schools
Construction
Condition
- Year built: 1953
Materials
- Roof: Shingle
- Construction materials: Frame
Notable Dates
- Major remodel year: 2005
Type & Style
- Home type: Townhouse
- Property subType: Condominium,Townhouse,Duplex
Interior
Appliances
- Appliances included: Range,Dishwasher,Disposal,Microwave,Refrigerator,Washer,Dryer
- Laundry features: In Basement,In Unit,Electric Dryer Hookup,Washer Hookup
Basement
- Has basement: Yes
Bedroom2
- Features: Closet, Flooring - Hardwood, Lighting - Overhead
- Level: Second
Bedrooms & Bathrooms
- Bedrooms: 3
- Bathrooms: 1
- Full bathrooms: 1
Dining Room
- Features: Flooring - Hardwood, French Doors, Deck - Exterior, Exterior Access, Open Floorplan, Recessed Lighting
- Level: Main,First
Features
- Bathroom - Tiled With Tub & Shower,Closet - Linen,Countertops - Stone/Granite/Solid,Cabinets - Upgraded,Closet,Bathroom,Home Office
- Door features: Insulated Doors,French Doors
- Window features: Insulated Windows
- Flooring: Wood,Tile,Hardwood,Flooring - Stone/Ceramic Tile,Flooring - Hardwood
- Finished area above ground: 1,335
- Common walls with other units/homes: No One Above,End Unit
Heating & Cooling
- Heating features: Forced Air,Natural Gas,Individual
- Cooling features: Window Unit(s)
Interior Area
- Total structure area: 1,335
- Total interior livable area: 1,335 sqft
Kitchen
- Features: Flooring - Stone/Ceramic Tile, Countertops - Stone/Granite/Solid, Open Floorplan, Recessed Lighting, Remodeled, Stainless Steel Appliances, Gas Stove
- Level: Main,First
Living Room
- Features: Closet, Flooring - Hardwood, Window(s) - Bay/Bow/Box, Window(s) - Picture, Exterior Access, Open Floorplan, Recessed Lighting, Lighting - Overhead
- Level: Main,First
Master Bedroom
- Features: Closet, Flooring - Hardwood, Lighting - Overhead
- Level: Second
Office
- Features: Closet, Flooring - Hardwood
- Level: Second
Property
Details
- Parcel number: M:082.A B:0002 L:0009,4603516
- Attached to another structure: Yes
- Zoning: R2
- Exclusions: 3 Ac Units
Features
- Entry location: Unit Placement(Street,Front)
- Patio & porch: Patio
- Exterior features: Patio,Professional Landscaping
- Waterfront features: Lake/Pond,Beach Ownership(Public)
Parking
- Total spaces: 2
- Parking features: Off Street,Tandem,Assigned,Paved
- Has uncovered spaces: Yes
- Uncovered spaces: 2