


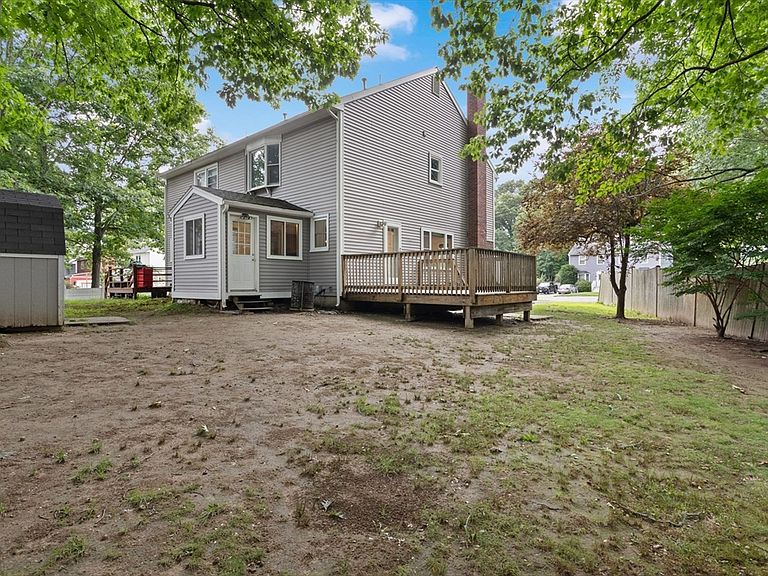
19 Riverbank Cir Unit 19, Haverhill, MA, 01835
About This Home
Located at the end of a cul-de-sac in desirable Bradford, this spacious end-unit townhome offers an open floor plan with a fireplace living room, bay windows, and abundant natural light. Updated kitchen with dining area. The sunroom provides additional living space perfect for entertaining. A full bath completes the main level. Upstairs features 3 bedrooms and a full bath. The finished lower level offers 2 additional rooms, including one with a walk-in closet. Freshly painted with clean carpets, new basement flooring, new stove and dishwasher, garbage disposal, and recently serviced systems. Enjoy a private deck, side yard, and storage shed. Convenient to downtown Bradford, major highways, shopping, restaurants, and schools serving K-8. Minutes to NH tax free shopping.
Getting Around
 Car-Dependent
 Some Transit
 Somewhat Bikeable
Schools
Construction
Condition
- Year built: 1986
Materials
- Roof: Shingle
- Construction materials: Frame
Type & Style
- Home type: Condo
- Property subType: Condominium
Interior
Appliances
- Appliances included: Range,Dishwasher,Disposal
- Laundry features: In Basement
Basement
- Has basement: Yes
Bathroom1
- Features: Bathroom - Half, Flooring - Stone/Ceramic Tile
- Level: First
Bathroom2
- Features: Bathroom - Full, Flooring - Stone/Ceramic Tile
- Level: Second
Bedroom2
- Features: Flooring - Wall to Wall Carpet
- Level: First
Bedroom3
- Features: Flooring - Wall to Wall Carpet
- Level: Second
Bedrooms & Bathrooms
- Bedrooms: 3
- Bathrooms: 2
- Full bathrooms: 1
- 1/2 bathrooms: 1
Family Room
- Features: Walk-In Closet(s), Flooring - Laminate, Recessed Lighting
- Level: Basement
Features
- Sun Room,Bonus Room
- Flooring: Flooring - Stone/Ceramic Tile,Laminate
- Number of fireplaces: 1
- Fireplace features: Living Room
- Fireplace: Yes
- Finished area below ground: 640
- Finished area above ground: 1,700
Heating & Cooling
- Heating features: Forced Air,Natural Gas
- Cooling features: Central Air
Interior Area
- Total structure area: 2,340
- Total interior livable area: 2,340 sqft
Kitchen
- Features: Flooring - Hardwood, Dining Area, Countertops - Stone/Granite/Solid, Kitchen Island, Exterior Access, Stainless Steel Appliances, Gas Stove
- Level: First
Living Room
- Features: Flooring - Hardwood, Recessed Lighting
- Level: First
Master Bathroom
- Features: No
Master Bedroom
- Features: Ceiling Fan(s), Flooring - Wall to Wall Carpet, Window(s) - Bay/Bow/Box, Closet - Double
- Level: Second
Property
Details
- Parcel number: M:0745 B:00001 L:14E5B,4232020
- Attached to another structure: Yes
- Zoning: res
Features
- Patio & porch: Deck - Wood
- Exterior features: Deck - Wood,Storage
Parking
- Total spaces: 3
- Uncovered spaces: 3