


2 Mackenzie Way Unit 2, Haverhill, MA, 01832
About This Home
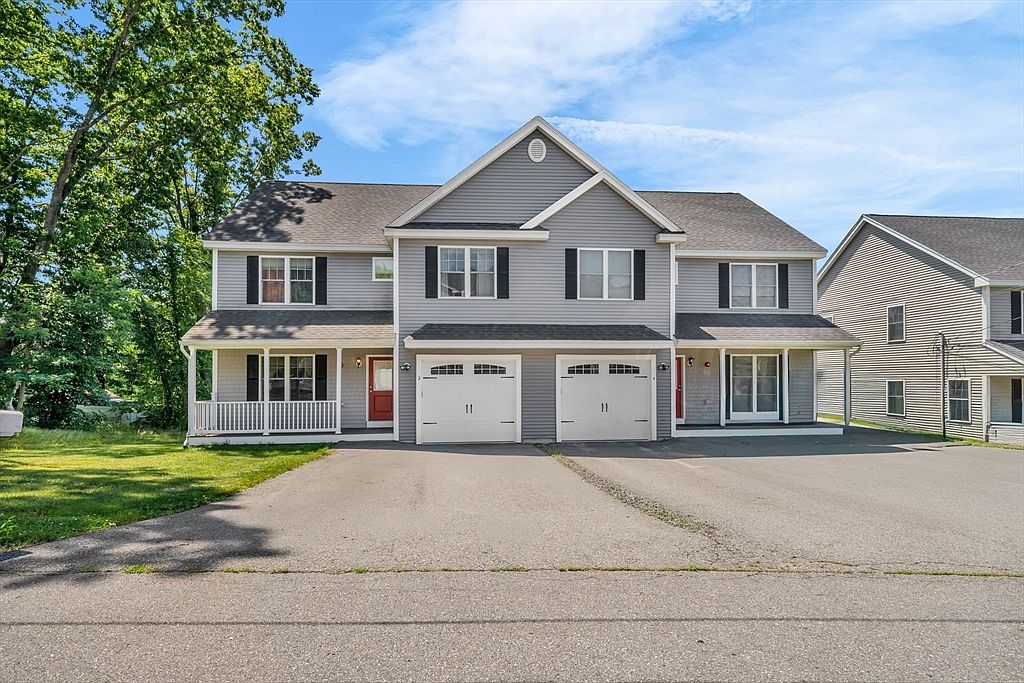
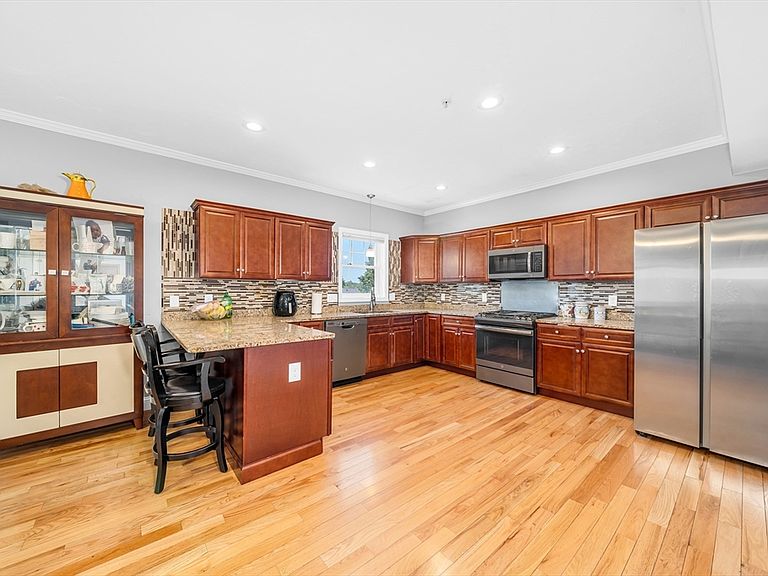
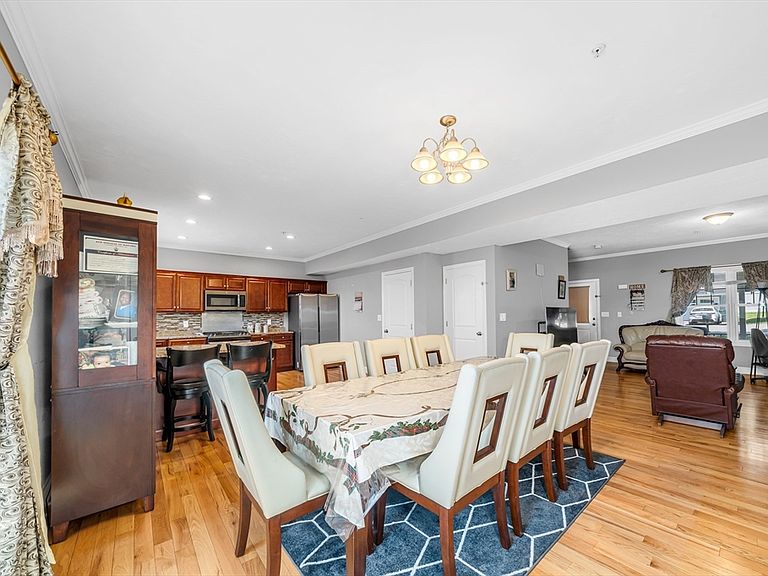
Spectacular 8 year young Townhome. Finest Craftsmanship! Almost 2000 sf living space! Big rooms, 3 bedrooms, 2.5 baths & with attached garage. Eat-in kitchen with breakfast bar peninsula, granite counter tops & recessed lighting leads to formal dining room, large living room highlights tasteful architectural moldings. First floor has hardwood, ceramic floors in baths. Convenient 2nd floor laundry hookup. Central air is essential to keep you cool on hot summer days. Farmer's porch, big rear deck overlooking oversized yard. Full basement with direct walkout provides options for expansion for hobbyists, workshop, exercise/playroom. Solar panels installed three years ago allow for energy savings. Property is located in a suburban private setting yet minutes from 495 (off River street) and close to everything you need. This townhouse is a Must See!
Getting Around
 Car-Dependent
 Some Transit
 Somewhat Bikeable
Schools
Construction
Condition
- Year built: 2018
Materials
- Roof: Shingle
- Construction materials: Frame
Type & Style
- Home type: Townhouse
- Property subType: Condex,Townhouse
Interior
Appliances
- Laundry features: Second Floor
Basement
- Has basement: Yes
Bathroom1
- Features: Bathroom - Half, Flooring - Stone/Ceramic Tile, Countertops - Stone/Granite/Solid
- Level: Main,First
- Area: 25
Bathroom2
- Features: Bathroom - Full, Flooring - Stone/Ceramic Tile, Countertops - Stone/Granite/Solid
- Level: Second
- Area: 56
Bathroom3
- Features: Bathroom - Full, Flooring - Stone/Ceramic Tile
- Level: Second
Bedroom2
- Features: Closet, Flooring - Wall to Wall Carpet
- Level: Second
- Area: 132
Bedroom3
- Features: Closet, Flooring - Wall to Wall Carpet
- Level: Third
- Area: 132
Bedrooms & Bathrooms
- Bedrooms: 3
- Bathrooms: 3
- Full bathrooms: 2
- 1/2 bathrooms: 1
- Main level bathrooms: 1
Dining Room
- Features: Flooring - Hardwood, Open Floorplan
- Level: Main,First
- Area: 110
Features
- Flooring: Tile,Carpet,Concrete,Hardwood
- Finished area above ground: 1,859
Heating & Cooling
- Heating features: Propane
- Cooling features: Central Air
Interior Area
- Total structure area: 1,859
- Total interior livable area: 1,859 sqft
Kitchen
- Features: Flooring - Hardwood, Countertops - Stone/Granite/Solid, Recessed Lighting
- Level: Main,First
- Area: 242
Living Room
- Features: Flooring - Hardwood, Open Floorplan
- Level: Main,First
- Area: 252
Master Bedroom
- Features: Closet, Flooring - Wall to Wall Carpet
- Level: Second
- Area: 132
Property
Details
- Parcel number: 5033696
- Zoning: RH
Features
- Patio & porch: Porch,Deck
- Exterior features: Porch,Deck
Parking
- Total spaces: 3
- Parking features: Attached,Off Street
- Has garage: Yes
- Attached garage spaces: 1
- Covered spaces: 1
- Uncovered spaces: 2