



54 Kingston St #54, North Andover, MA, 01845
About This Home
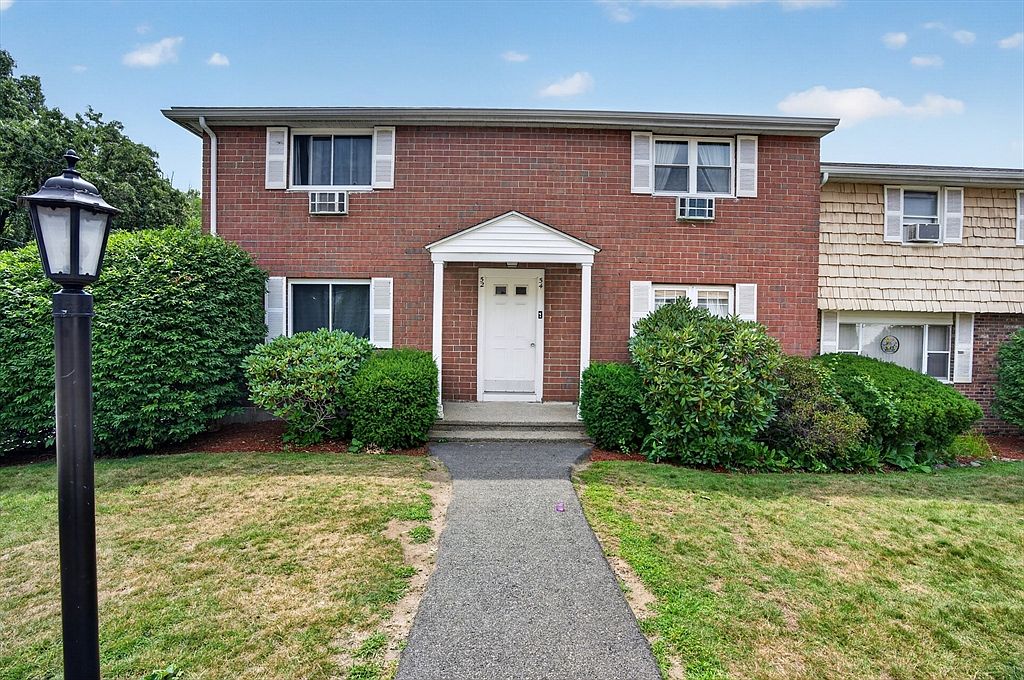
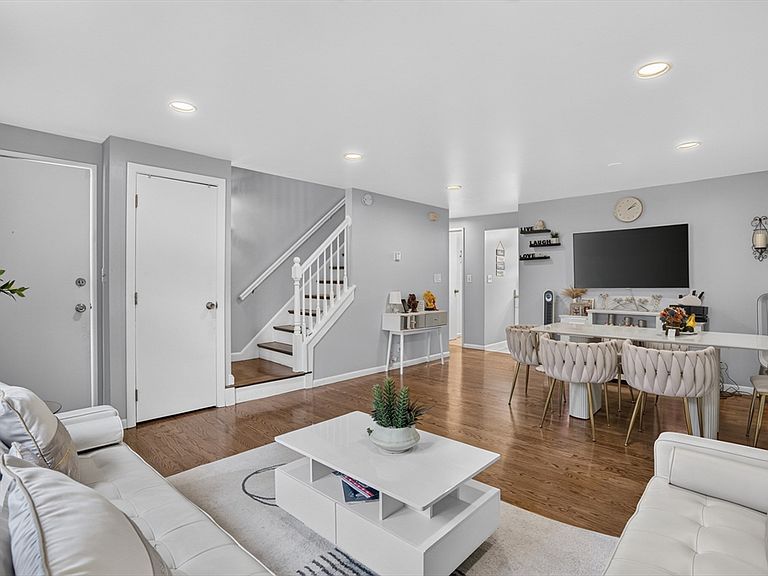
Welcome to 54 Kingston Street, a beautifully maintained townhouse in the sought-after Village Green West community. The inviting first floor features a bright kitchen, dining area, spacious living room, and a convenient half bath—perfect for everyday living and entertaining. Upstairs, you’ll find two generously sized bedrooms and a full bath. The finished lower level offers versatile space ideal for a family room, home office, or guest suite, plus a dedicated laundry area and additional storage. Located in the highly regarded North Andover School District with easy access to I-495, I-93, Route 114, shopping, dining, and everyday conveniences. Enjoy worry-free living with an HOA that covers heat, hot water, gas, water, sewer, exterior maintenance, landscaping, snow removal, and master insurance—leaving electricity as the only utility you’ll pay. A wonderful opportunity to enjoy comfort, convenience, and low-maintenance living in a prime North Andover location.
Getting Around
 Car-Dependent
 Very Limited Transit
 Somewhat Bikeable
Schools
Construction
Condition
- Year built: 1966
Materials
- Roof: Shingle
- Construction materials: Frame,Brick
Type & Style
- Home type: Townhouse
- Property subType: Condominium,Townhouse
Interior
Appliances
- Appliances included: Range,Dishwasher,Refrigerator,Washer,Dryer
- Laundry features: In Unit,Electric Dryer Hookup,Washer Hookup
Basement
- Has basement: Yes
Bedrooms & Bathrooms
- Bedrooms: 2
- Bathrooms: 2
- Full bathrooms: 1
- 1/2 bathrooms: 1
Features
- Door features: Storm Door(s)
- Window features: Insulated Windows
- Flooring: Tile,Hardwood
- Finished area below ground: 365
- Finished area above ground: 950
Heating & Cooling
- Heating features: Baseboard,Common,Unit Control
- Cooling features: Wall Unit(s)
Interior Area
- Total structure area: 1,315
- Total interior livable area: 1,315 sqft
Property
Details
- Parcel number: 2065270
- Zoning: RES
Features
- Entry location: Unit Placement(Street)
- Pool features: Association,In Ground
- Patio & porch: Patio
- Exterior features: Patio
Parking
- Total spaces: 1
- Parking features: Assigned,Paved
- Has uncovered spaces: Yes
- Uncovered spaces: 1