



51 Amity Pl #51, Amherst, MA, 01002
About This Home
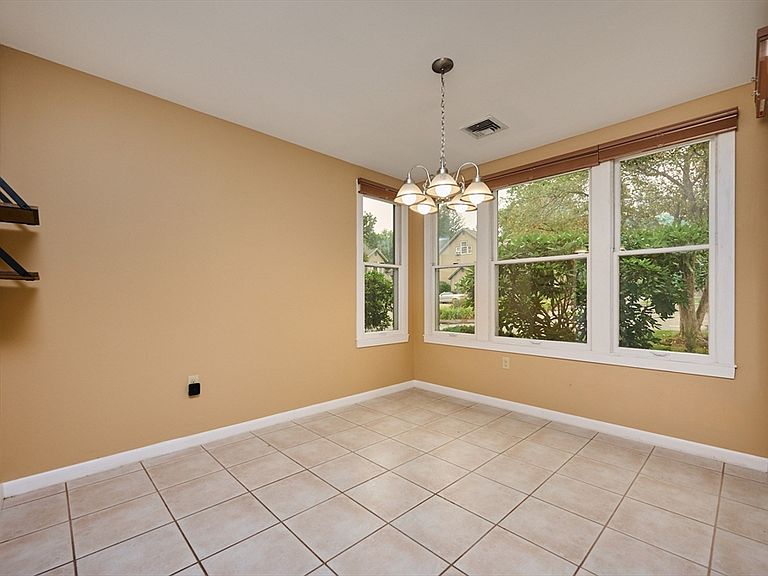
Move right into this 3-bedroom, 2.5-bath Townhouse with one car garage at the much sought-after Amity Place! The Complex has desired in-town locational perks: walk to Amherst Center with restaurants & cinema; bike to UMASS; enjoy academic & athletic venues; shop in nearby Hadley. Tucked away in a private corner within the 80 unit Complex adjacent to conservation land, this east/west facing unit enjoys both sunrises & sunsets. The spacious, 1327 SF comprises 3 levels. The main floor decked out w/ ceramic tile comprises a sunken LR with wood fireplace set off by built-ins on either side. Plentiful light streams in from the box windows & French door to the patio in the PM, just as box windows bathe the DR with the AM sun. The fully applianced, galley kitchen & half bath complete this level. Upstairs sports oak floors and 2-bedrooms, the main one with box windows & double closet, plus full bath & laundry. The 3rd floor enjoys both a custom large skylight & ¾ bath w/ attic access.
Getting Around
 Car-Dependent
 Very Limited Transit
 Bikeable
Schools
Construction
Condition
- Year built: 1986
Materials
- Roof: Shingle
- Construction materials: Frame
Type & Style
- Home type: Townhouse
- Property subType: Condominium,Townhouse
Interior
Appliances
- Appliances included: Range,Dishwasher,Disposal,Microwave,Refrigerator,Washer,Dryer
- Laundry features: Flooring - Hardwood,Electric Dryer Hookup,Washer Hookup,Second Floor,In Unit
Bathroom1
- Features: Bathroom - Half, Ceiling Fan(s)
- Level: Main,First
Bathroom2
- Features: Bathroom - Full, Bathroom - With Tub & Shower, Ceiling Fan(s), Flooring - Stone/Ceramic Tile, Lighting - Sconce, Lighting - Overhead
- Level: Second
Bathroom3
- Features: Bathroom - 3/4, Bathroom - Tiled With Shower Stall, Ceiling Fan(s), Attic Access, Lighting - Sconce, Lighting - Overhead
- Level: Third
Bedroom2
- Features: Closet, Flooring - Hardwood
- Level: Second
Bedroom3
- Features: Bathroom - 3/4, Skylight, Flooring - Wall to Wall Carpet, Attic Access, Cable Hookup
- Level: Third
Bedrooms & Bathrooms
- Bedrooms: 3
- Bathrooms: 3
- Full bathrooms: 2
- 1/2 bathrooms: 1
- Main level bathrooms: 1
Dining Room
- Features: Flooring - Stone/Ceramic Tile, Window(s) - Bay/Bow/Box, Exterior Access, Lighting - Overhead
- Level: Main,First
Features
- Entry Hall,Internet Available - Broadband
- Door features: Insulated Doors,Storm Door(s),French Doors
- Window features: Insulated Windows,Screens
- Flooring: Tile,Carpet,Hardwood,Flooring - Stone/Ceramic Tile
- Number of fireplaces: 1
- Fireplace features: Living Room
- Fireplace: Yes
- Finished area above ground: 1,327
Heating & Cooling
- Heating features: Central,Forced Air,Heat Pump,Electric
- Cooling features: Central Air
Interior Area
- Total structure area: 1,327
- Total interior livable area: 1,327 sqft
Kitchen
- Features: Closet, Flooring - Stone/Ceramic Tile, Lighting - Overhead
- Level: Main,First
Living Room
- Features: Closet/Cabinets - Custom Built, Flooring - Stone/Ceramic Tile, French Doors, Cable Hookup, Exterior Access, Sunken
- Level: Main,First
Master Bathroom
- Features: Yes
Master Bedroom
- Features: Bathroom - Full, Bathroom - 1/4, Flooring - Hardwood, Window(s) - Bay/Bow/Box, Cable Hookup, Closet - Double
- Level: Second
Property
Details
- Parcel number: M:014A B:0051 L:0001,3009595
- Attached to another structure: Yes
- Zoning: cluster
Features
- Entry location: Unit Placement(Street)
- Patio & porch: Patio
- Exterior features: Patio,Screens,Rain Gutters,Professional Landscaping
Lot
- Lot size: 6,088 sqft
Parking
- Total spaces: 2
- Parking features: Detached,Garage Door Opener,Storage,Deeded,Off Street,Common,Paved
- Has garage: Yes
- Attached garage spaces: 1
- Covered spaces: 1
- Has uncovered spaces: Yes
- Uncovered spaces: 1