




9 Farrar St #9, Cambridge, MA, 02138
About This Home
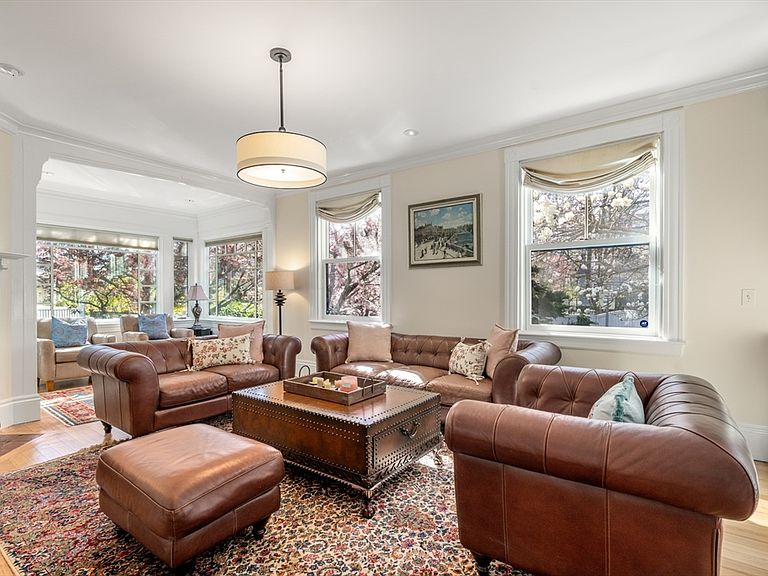
Tucked between Harvard Yard and the American Academy of Arts & Sciences on a tree lined street, this breathtaking home is composed of grandly scaled rooms, soaring ceilings, modern updates, and tranquil spaces inside & out. Through the foyer is a 19' living room with a fireplace, sitting room, and 18' dining room with a fireplace. An eat-in chef's kitchen with Miele professional stainless steel appliances, custom cabinetry, Dekton countertops, skylight, and access to the patio & landscaped gardens. Upstairs, the primary suite provides built-ins, a fireplace, and en-suite tiled bath with a double vanity & glass-enclosed shower. Also on this floor are 2 more rooms and a hall bath. The top floor houses 2 additional bedrooms and a hall bath. The finished lower level offers a 19' game room with a kitchenette, laundry, and walkout exterior access. There's also a 23' playroom, 1/2 bath, and storage room. Outside, there's a Level 2 EV charger.
Getting Around
 Walker's Paradise
 Excellent Transit
 Biker's Paradise
Schools
Construction
Condition
- Year built: 1900
Materials
- Roof: Shingle
- Construction materials: Frame
Notable Dates
- Major remodel year: 2005
Type & Style
- Home type: Townhouse
- Property subType: Condominium,Townhouse
Interior
Appliances
- Laundry features: In Unit
Basement
- Has basement: Yes
Bedroom2
- Level: Second
Bedroom3
- Level: Second
Bedroom4
- Level: Third
Bedroom5
- Level: Third
Bedrooms & Bathrooms
- Bedrooms: 5
- Bathrooms: 5
- Full bathrooms: 3
- 1/2 bathrooms: 2
Dining Room
- Level: First
Family Room
- Level: Basement
Features
- Vestibule,Foyer,Sitting Room
- Number of fireplaces: 4
- Fireplace: Yes
- Finished area below ground: 1,035
- Finished area above ground: 2,967
- Common walls with other units/homes: End Unit
Heating & Cooling
- Heating features: Forced Air,Natural Gas,Ductless
- Cooling features: Central Air,Ductless
Interior Area
- Total structure area: 4,002
- Total interior livable area: 4,002 sqft
Kitchen
- Level: First
Living Room
- Level: First
Master Bathroom
- Features: Yes
Master Bedroom
- Level: Second
Property
Accessibility
- Accessibility features: No
Details
- Parcel number: 5206203
- Zoning: res
Features
- Patio & porch: Deck,Patio - Enclosed
- Exterior features: Deck,Patio - Enclosed,Garden,Professional Landscaping
Parking
- Total spaces: 3
- Parking features: Paved,Exclusive Parking
- Has uncovered spaces: Yes
- Uncovered spaces: 3