


827 Fox Street #3A, Bronx, NY, 10459
About This Home
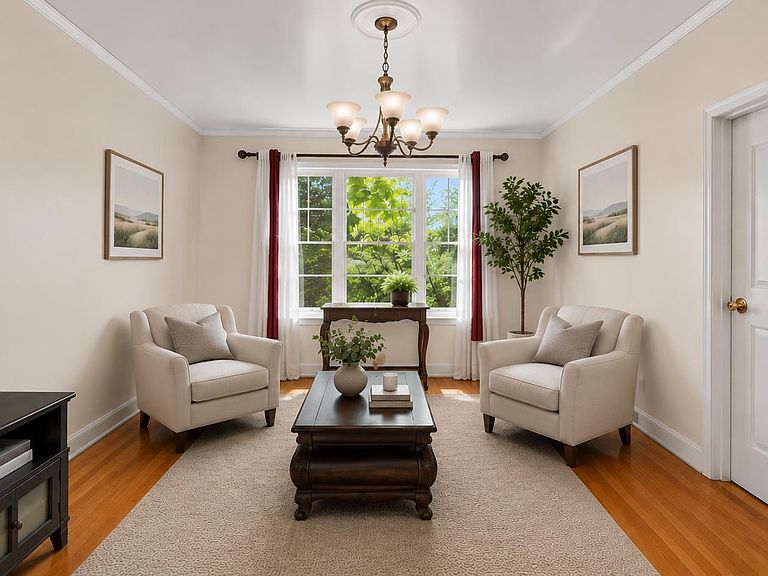
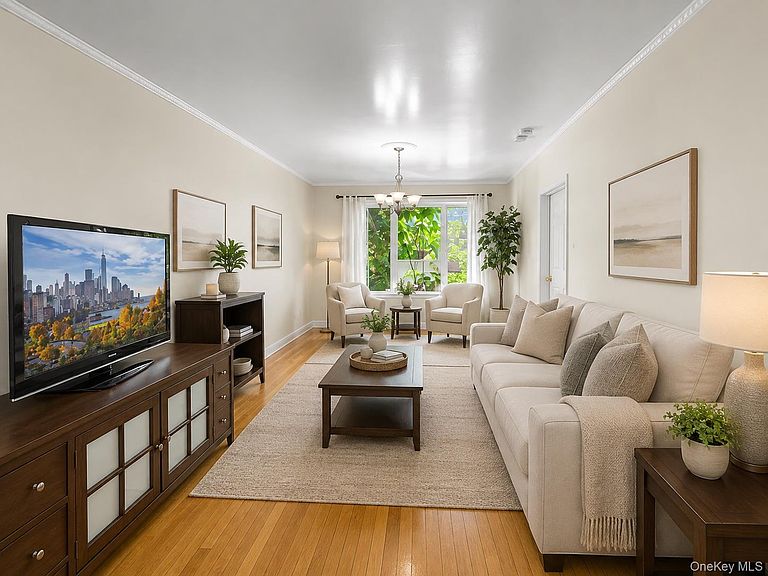
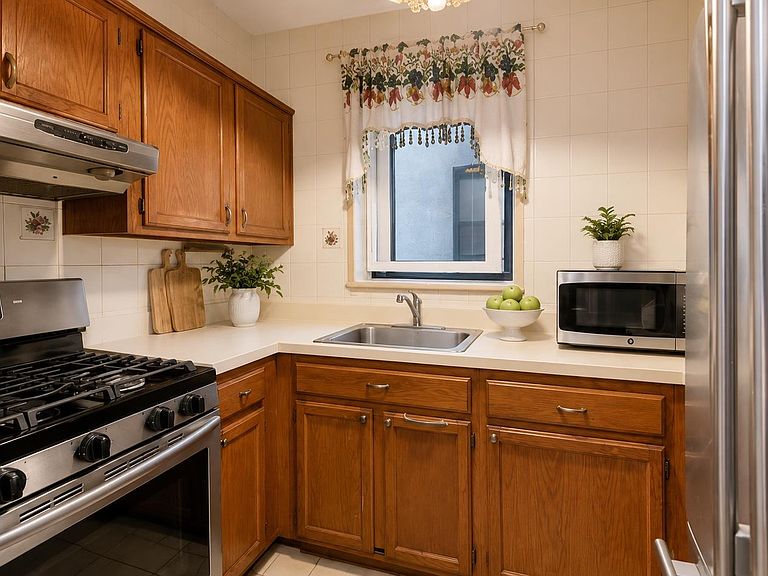
Why rent when you can own? This spacious three-bedroom HDFC co-op offers an affordable opportunity to build equity while enjoying the comfort of a true three-bedroom home in the South Bronx.Located on the third floor, this bright home features hardwood floors throughout, a spacious living and dining area, oversized windows that fill the home with natural light, three comfortable bedrooms, an updated bathroom, and a functional kitchen with ample cabinet space. The secure intercom building is conveniently located near shopping, parks, schools, restaurants, the BX19 bus, the 6 train at Longwood Avenue, nearby 2 and 5 train access, and I-278 for an easy commute. Some photographs have been virtually staged to illustrate the property's potential. Furnishings shown in virtually staged images are for illustrative purposes only and are not included in the sale. Property taxes are included in the monthly maintenance, making ownership even more manageable. HDFC income restrictions apply.
Getting Around
 Walker's Paradise
 Very Limited Transit
 Very Bikeable
Schools
Construction
Condition
- Year built: 1907
Materials
- Foundation: Other
- Construction materials: Brick,Other
Type & Style
- Home type: Cooperative
- Architectural style: Other
- Property subType: Stock Cooperative,Residential
Interior
Appliances
- Appliances included: Range,Refrigerator
Basement
- Has basement: Yes
- Basement: See Remarks,Storage Space,Walk-Out Access
Bedrooms & Bathrooms
- Bedrooms: 3
- Bathrooms: 1
- Full bathrooms: 1
Features
- Built-in Features,Ceiling Fan(s),Natural Woodwork,Pantry,Primary Bathroom
- Common walls with other units/homes: 1 Common Wall
Heating & Cooling
- Heating features: Baseboard
- Cooling features: Wall/Window Unit(s)
Interior Area
- Total structure area: 950
- Total interior livable area: 950 sqft
Property
Details
- Parcel number: 027090039
- Attached to another structure: Yes
- Special condition: None
Lot
- Lot size: 3,325 sqft
Parking
- Parking features: Open