




1800 Clubhouse Drive #D36, Bullhead City, AZ, 86442
About This Home
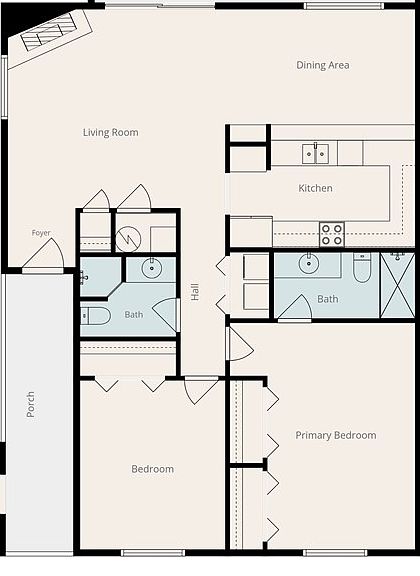
Looking for effortless riverfront living, look no further. Perfectly positioned, this main-level, riverfront condo is move-in-ready, fully furnished and offers breathtaking panoramic views of the Colorado River Corridor from the moment you step inside. Designed for both comfort and relaxation, this 2-bedroom, 2-bathroom condo features spacious bedrooms, bathrooms with walk-in showers, and the convenience of in-unit laundry. The inviting living room centers around a cozy wood-burning fireplace, while expansive windows frame the water, creating a stunning backdrop throughout the home. The thoughtfully designed kitchen offers generous cabinet storage with convenient pull-out drawers, making organization effortless and providing easy access to cookware, pantry items, and everyday essentials while maximizing every inch of space. Complete with a breakfast bar and incredible river views that make every meal feel special. Whether you're preparing coffee at sunrise or hosting friends in the evening, you'll never lose sight of the water. Step outside onto your private covered patio to entertain, unwind, or simply watch the boats drift by. The indoor-outdoor connection makes this home ideal for embracing the riverfront lifestyle. Additional features include a private one-car garage, community pools, walking paths and beautiful lush landscaping. Whether you're searching for a full-time residence, a seasonal retreat, or an investment opportunity, this riverfront condo checks all the boxes. Begin enjoying your new home immediately.
Getting Around
 Car-Dependent
 Very Limited Transit
 Somewhat Bikeable
Schools
Construction
Condition
- Year built: 1984
Materials
- Roof: Tile
Type & Style
- Home type: Condo
- Architectural style: One Story
- Property subType: Condominium
Interior
Appliances
- Appliances included: Dryer,Dishwasher,Electric Oven,Electric Range,Disposal,Microwave,Refrigerator,Water Heater,Washer
- Laundry features: Inside
Bedrooms & Bathrooms
- Bedrooms: 2
- Bathrooms: 2
- Full bathrooms: 2
Features
- Breakfast Bar,Ceiling Fan(s),Dining Area,Furnished,Galley Kitchen,Main Level Primary,Primary Suite,Shower Only,Solid Surface Counters,Separate Shower,Walk-In Closet(s),Window Treatments
- Window features: Window Coverings
- Fireplace features: Wood Burning
- Fireplace: Yes
Heating & Cooling
- Heating features: Central,Electric
- Cooling features: Central Air,Electric
Interior Area
- Total interior livable area: 1,178 sqft
Property
Accessibility
- Accessibility features: Low Threshold Shower
Details
- Parcel number: 21453036
- Zoning description: R2 District Res: Multiple Family
Features
- Levels: One
- Stories: 1
- Entry location: Breakfast Bar,Ceiling Fan(s),Counters-Solid Surfac
- Pool features: Community
- Patio & porch: Balcony,Covered,Patio
- Exterior features: Balcony
- Fencing: None
- Has view: Yes
- View description: Mountain(s),Panoramic,River
- Has water view: Yes
- Water view: River
- On waterfront: Yes
- Waterfront features: River Front
- Frontage type: River
Lot
- Features: Private Road
- Lot size dimensions: -
Parking
- Total spaces: 1
- Parking features: Detached,Garage Door Opener
- Has garage: Yes
- Attached garage spaces: 1
- Covered spaces: 1