



1116-1120 Rolling Oaks Dr, Arroyo Grande, CA, 93420
About This Home
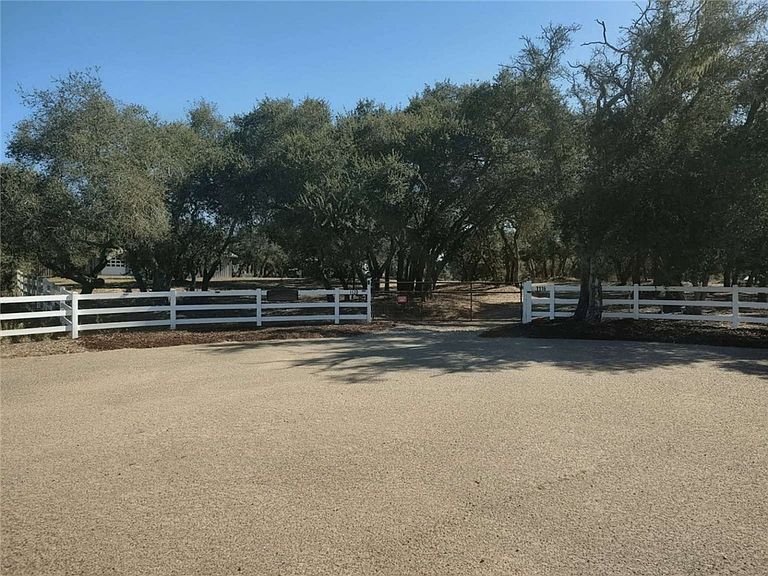
Central Coast Compound: Two Modern Homes on 8.5+ Acres! Welcome to your private, gated sanctuary on the Central Coast! Tucked away on a quiet, paved road off Pomeroy in Arroyo Grande. This rare 8.53-acre level estate seamlessly blends industrial-strength luxury with pastoral charm. Fully fenced with an electric gate entry, the property is a showcase of cutting-edge construction, featuring two stunning homes built in 2018 with red iron steel beams, metal roofs, and eco-friendly, 1-foot-thick climate-insulated walls. The Main Residence (3BD/2BA + Office | 2,000 SQFT): Step inside to sleek concrete floors, rich Knotty Alder cabinetry, and chiseled-edge leathered granite countertops. The lavish primary ensuite boasts dual vanities, a dual-temperature control shower, and a soothing jetted tub. Car enthusiasts and creators will love the attached 1,000 SQFT garage featuring front-and-back roll-up doors for effortless pull-through access, a dedicated home office, and a half-bath. Best of all? It includes a fully owned solar system to keep utility bills near zero. The Second Home (2BD/2BA | 1,200 SQFT): Perfect for guests, or premium rental income, this second home shines with solid wood cabinets, elegant quartz countertops, tile flooring, and its own spacious primary suite features; dual vanities, large walk-in shower and closet. It includes its own address and a 600 SQFT heated, insulated garage. The Grounds: Surrounded by majestic Oak trees, the estate comes fully equipped with a 4-stall barn and dedicated RV hookups. Enjoy the ultimate California lifestyle—less than 4 miles from three championship golf courses, seconds from Hwys 1 & 101, and just 15 minutes to the beach. An ultra-rare R-3 zoned opportunity with endless potential! (Purchaser to verify additional ADU/housing potential with SLO County)
Getting Around
 Car-Dependent
 Very Limited Transit
 Somewhat Bikeable
Schools
Construction
Condition
- Property condition: Turnkey
- Year built: 2018
Materials
- Construction materials: Blown-In Insulation,Drywall,Metal Siding,Concrete,Steel
Type & Style
- Home type: SingleFamily
- Property subType: Single Family Residence
Interior
Appliances
- Appliances included: Convection Oven,Dishwasher,Gas Cooktop,Disposal,Refrigerator,Self Cleaning Oven,Water Softener,Water To Refrigerator,Water Heater,Dryer
- Laundry features: Gas Dryer Hookup,Laundry Room
Bedrooms & Bathrooms
- Bedrooms: 5
- Bathrooms: 5
- Full bathrooms: 4
- 1/2 bathrooms: 1
- Main level bathrooms: 6
- Main level bedrooms: 5
Cooling
- Cooling features: See Remarks,Attic Fan
Features
- Built-in Features,Granite Counters,Open Floorplan,Pantry,Quartz Counters,Recessed Lighting,Storage,Wired for Sound
- Window features: Blinds,Custom Covering(s),Double Pane Windows,Screens
- Fireplace features: None
- Common walls with other units/homes: No Common Walls
Interior Area
- Total interior livable area: 3,800 sqft
Property
Details
- Parcel number: 091131064
- Special condition: Standard
- Horse amenities: Riding Trail
Features
- Levels: One
- Stories: 1
- Entry location: At Grade
- Pool features: None
- Has view: Yes
- View description: Orchard,Pasture,Trees/Woods
- Horses can be raised: Yes
Lot
- Lot size: 8.53 Acres
- Features: Back Yard,Cul-De-Sac,Front Yard,Garden,Horse Property,Lot Over 40000 Sqft,Street Level,Trees
Parking
- Total spaces: 8
- Parking features: Concrete,Carport,Door-Multi,Door-Single,Garage Faces Front,Garage,Gravel,Heated Garage,Private,Pull-through,RV Hook-Ups,RV Access/Parking,Garage Faces Side
- Has garage: Yes
- Attached garage spaces: 6
- Covered spaces: 8
- Carport: Yes
- Carport spaces: 2