


1719 Gillette Cres, South Pasadena, CA, 91030
About This Home
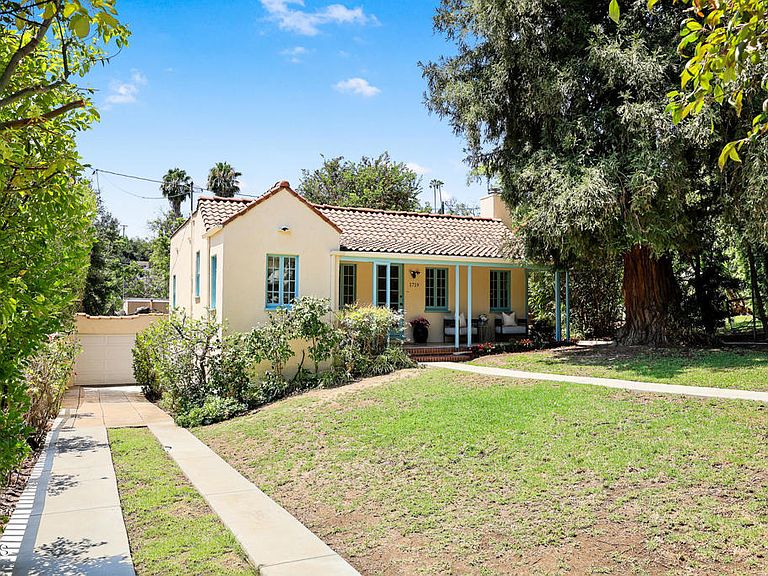
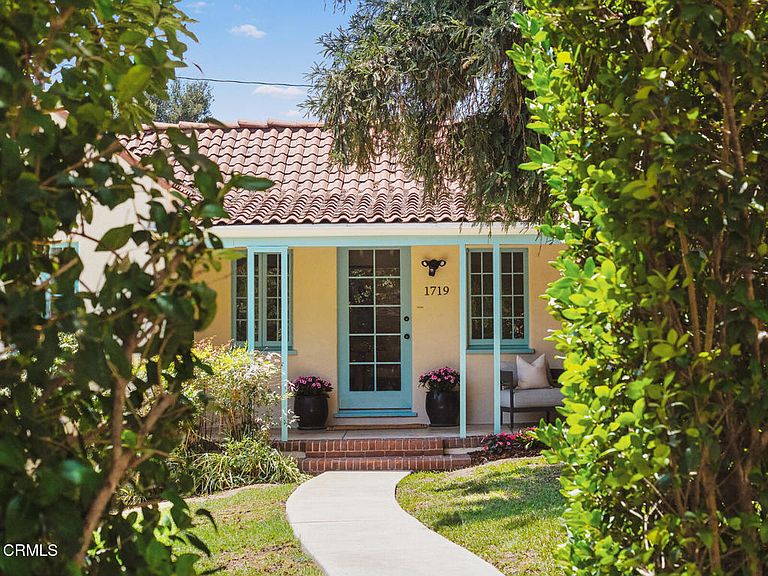
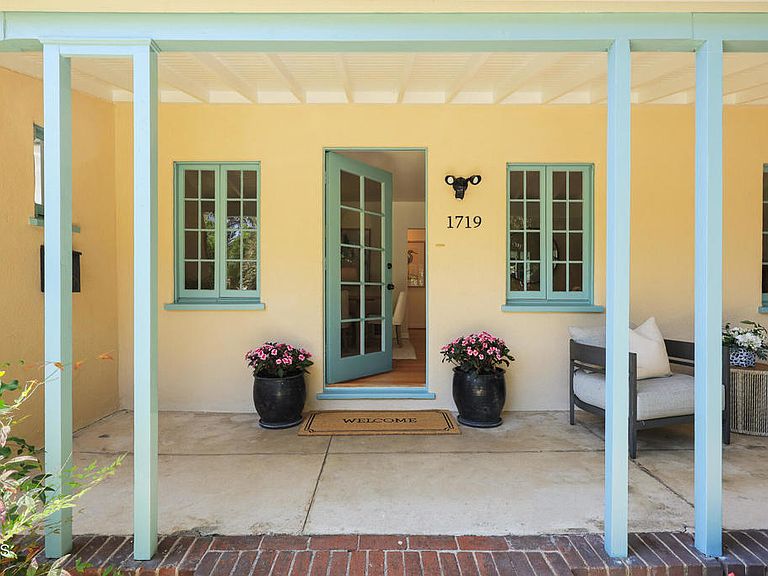
Nestled in the highly desirable City of South Pasadena, this enchanting bungalow is tucked behind a lush wall of greenery and beneath the canopy of a majestic redwood, creating a private, storybook setting filled with timeless charm. Thoughtfully updated while preserving its classic character, this inviting home offers warm and comfortable living. A picturesque covered front porch welcomes you to an elegant French door entry, opening into a bright and airy open-concept living and dining area--the heart of the home. Rich hardwood floors, beautiful French windows, abundant natural light, and a cozy fireplace create an inviting space for both everyday living and entertaining. The adjacent light-filled galley kitchen features ample cabinetry and a charming breakfast nook framed by built-ins, offering the perfect place to start your day. A central hallway provides easy access to two comfortable bedrooms, including a private en-suite, a stylishly remodeled hall bathroom, and a conveniently located laundry closet. Step outside to a romantic backyard retreat where a soothing burbling fountain, vibrant bougainvillea, and mature fruit trees create a peaceful garden setting. A versatile bonus room offers endless possibilities as a home office, studio, or creative space. Ideally located just moments from South Pasadena's award-winning Blue Ribbon schools, charming shops, popular restaurants, parks, Farmer's Market, Gold Line and local amenities, this captivating bungalow offers the perfect blend of character, comfort, and convenience. A rare opportunity to own a truly special home in one of the city's most beloved neighborhoods.
Getting Around
 Somewhat Walkable
 Some Transit
 Somewhat Bikeable
Schools
Construction
Condition
- Property condition: Updated/Remodeled
- Year built: 1924
Materials
- Foundation: Raised
- Roof: Spanish Tile,Tile
- Construction materials: Stucco
Type & Style
- Home type: SingleFamily
- Architectural style: Cottage,Spanish,Patio Home
- Property subType: Single Family Residence
Interior
Appliances
- Appliances included: Dishwasher,Free-Standing Range,Refrigerator,Range Hood,Water Heater,Dryer,Washer
- Laundry features: Inside,Laundry Closet
Basement
- Has basement: Yes
- Basement: Unfinished
Bathroom
- Features: Remodeled,Tub Shower
Bedrooms & Bathrooms
- Bedrooms: 2
- Bathrooms: 2
- Full bathrooms: 2
Features
- Built-in Features,Breakfast Area,Ceiling Fan(s),Eat-in Kitchen,Storage,Galley Kitchen
- Door features: French Doors,Mirrored Closet Door(s)
- Window features: French/Mullioned
- Flooring: Tile,Wood
- Fireplace features: Living Room
- Fireplace: Yes
- Common walls with other units/homes: No Common Walls
Heating & Cooling
- Heating features: Central
- Cooling features: Central Air
Interior Area
- Total interior livable area: 1,081 sqft
Kitchen
- Features: Galley Kitchen
Property
Details
- Parcel number: 5310032009
- Special condition: Standard,Trust
- Horse amenities: Riding Trail
Features
- Levels: One
- Stories: 1
- Pool features: None
- Patio & porch: Concrete,Front Porch,Open,Patio,Stone
- Spa features: None
- Fencing: Good Condition,Wood
- Has view: Yes
- View description: None
Lot
- Lot size: 5,814 sqft
- Features: Front Yard,Lawn
Parking
- Total spaces: 2
- Parking features: Door-Single,Driveway,Garage,Side By Side
- Has garage: Yes
- Attached garage spaces: 2
- Covered spaces: 2