


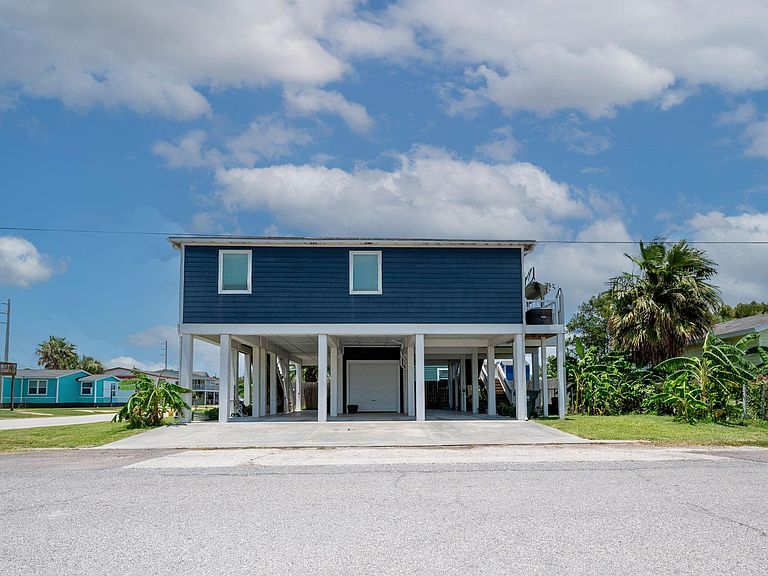


6902 Avenue P, Galveston, TX, 77551
About This Home
Beautifully updated 5-bed/3-bath home offering exceptional flexibility for full-time living, vacation use, or investment potential. The spacious floorplan features two private en-suite bedrooms, three addt'l guest bedrooms, and a third full bath. In 2022, the home was professionally elevated and expanded with approximately 528 square feet of additional permitted living space. Recent improvements include a new roof, AC, impact-rated windows, plantation shutters, quartz countertops, tankless water heater, cargo lift, new flooring and appliances, incl. washer and dryer. The fenced yard provides space for children and pets, while the oversized garage offers room for vehicles, golf carts, and storage. A wide concrete driveway accommodates additional parking for boats, RVs, and guests. Centrally located near schools, shopping, restaurants, churches, golf, Moody Gardens, Schlitterbahn, Galveston Bay and beaches, this move-in-ready home delivers comfort, convenience, and the best of Galveston
Getting Around
 Somewhat Walkable
 Very Limited Transit
 Somewhat Bikeable
Schools
Construction
Condition
- Year built: 1965
Materials
- Foundation: Raised
- Roof: Composition
- Construction materials: Cement Siding
Type & Style
- Home type: SingleFamily
- Architectural style: Traditional
- Property subType: Single Family Residence
Interior
Appliances
- Appliances included: Water Heater,Dryer,Refrigerator,Washer,Electric Oven,Microwave,Electric Range,Dishwasher
- Laundry features: Electric Dryer Hookup,Washer Hookup
Bedroom
- Level: First
- Area: 187
- Dimensions: 17x11
Bedroom
- Level: First
- Area: 132
- Dimensions: 12x11
Bedroom
- Level: First
- Area: 144
- Dimensions: 12x12
Bedrooms & Bathrooms
- Bedrooms: 5
- Bathrooms: 3
- Full bathrooms: 3
Breakfast
- Level: First
- Area: 240
- Dimensions: 16x15
Family Room
- Level: First
- Area: 192
- Dimensions: 16x12
Features
- Crown Molding,Wet Bar,2 Primary Bedrooms,En-Suite Bath
- Window features: Storm Window(s),Window Coverings
- Flooring: Laminate
Heating & Cooling
- Heating features: Natural Gas
- Cooling features: Ceiling Fan(s),Electric
Interior Area
- Total structure area: 1,592
- Total interior livable area: 1,592 sqft
Kitchen
- Level: First
- Area: 168
- Dimensions: 14x12
Other
- Level: First
- Area: 40
- Dimensions: 8x5
Primary Bath
- Level: First
- Area: 56
- Dimensions: 8x7
Primary Bath
- Level: First
- Area: 84
- Dimensions: 12x7
Primary Bedroom
- Level: First
- Area: 240
- Dimensions: 20x12
Primary Bedroom
- Level: First
- Area: 216
- Dimensions: 18x12
Utility Room
- Level: First
Property
Details
- Parcel number: 555700030025002
Features
- Stories: 1
- Patio & porch: Covered,Patio/Deck
- Fencing: Back Yard,Partial
Lot
- Lot size: 3,123 sqft
- Features: Corner Lot,Cul-De-Sac,Subdivided,0 Up To 1/4 Acre
Parking
- Total spaces: 1
- Parking features: Attached,Oversized,Additional Parking,Boat,Double-Wide Driveway,RV Access/Parking
- Has garage: Yes
- Attached garage spaces: 1
- Covered spaces: 1