


32853 S McKinley View Dr, Talkeetna, AK, 99676
About This Home
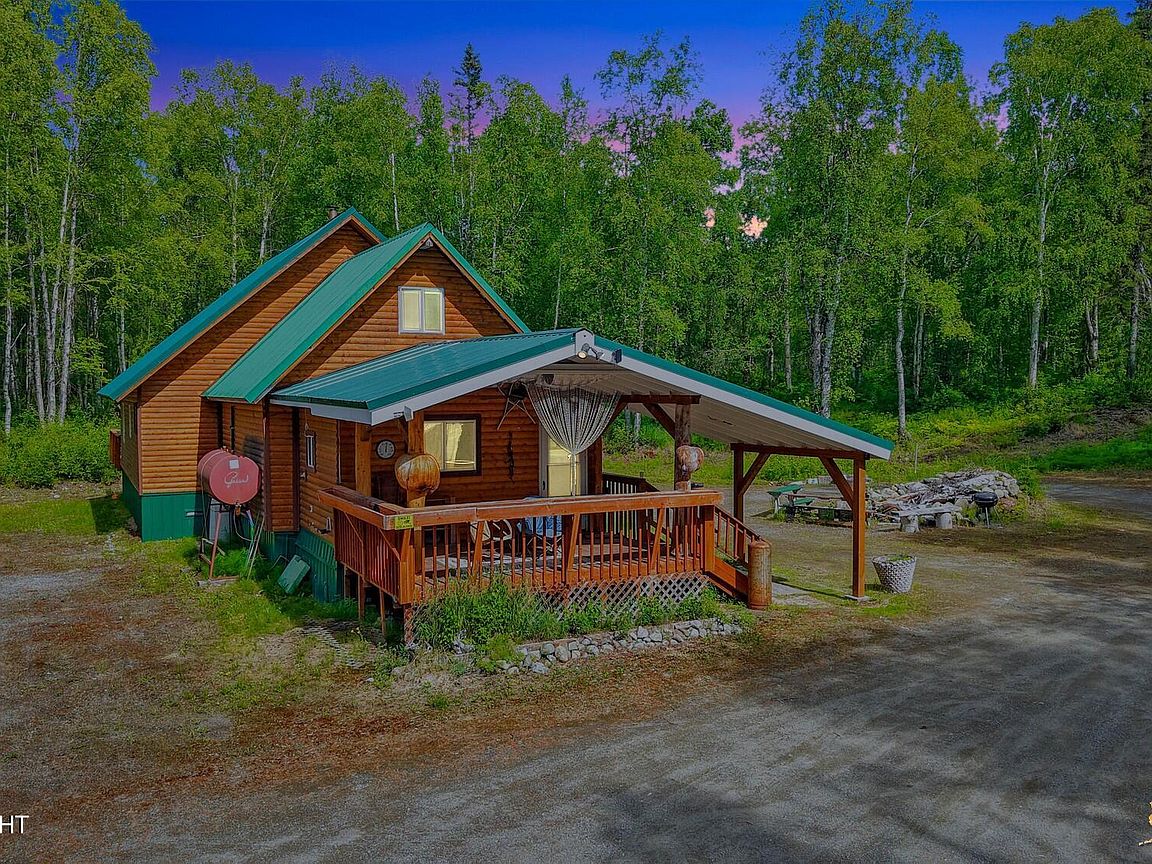
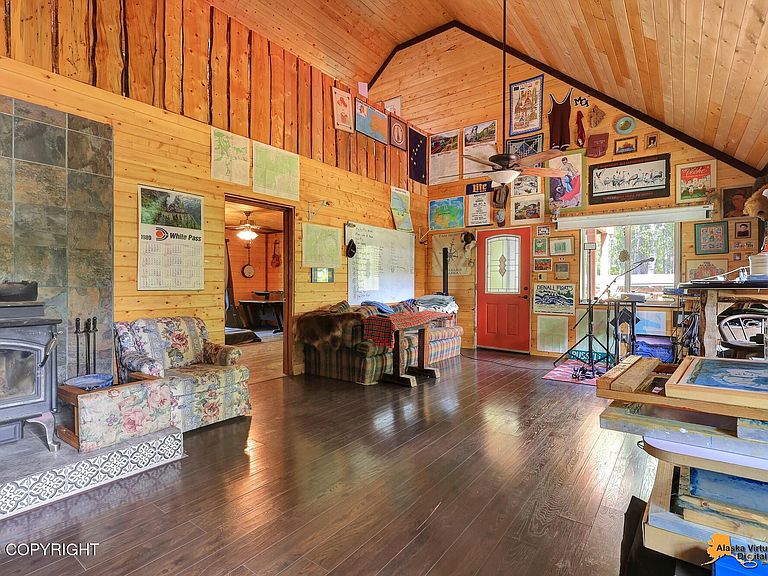
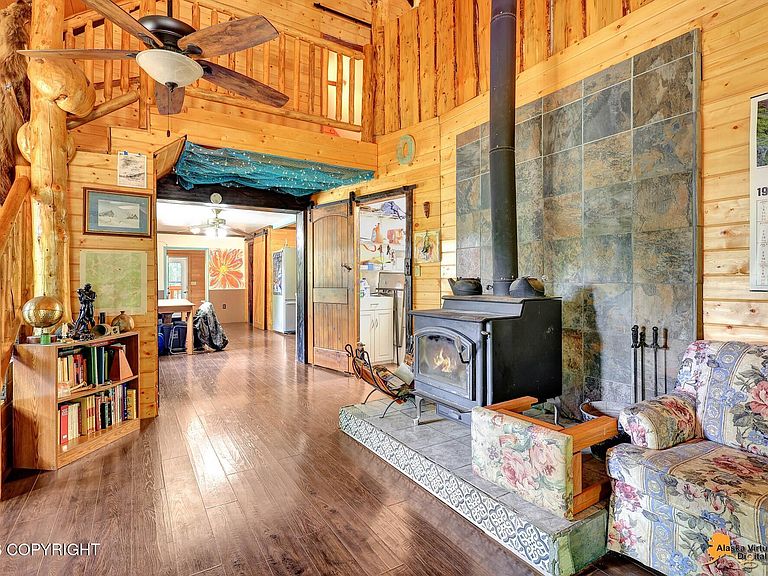
9 private acres this thoughtfully expanded property offers the perfect blend of comfort, functionality, & Alaskan charm with NO CCRs. Originally built as a cozy 20x20 cabin, the home has been significantly enhanced over the years including a welcoming covered porch, spacious entryway, & a substantial 32x 32 expansion that creates generous primary suite w/ a walk-closet and full bath.Upstairs, you'll find an open loft space and a second bedroom, while upper and lower decks provide ideal spaces for entertaining or simply taking in the peaceful surroundings. The property is exceptionally well-equipped with a 20' x 50' Quonset shop and carport, two 40-foot conex containers under a shared roof with power, two woodsheds, an outhouse, sauna, and automatic generator for added convenience and self-sufficiency. Ideally located in the Moose Meadows Subdivision near the Intertie Trail system, this property offers excellent riding opportunities and direct access into the Talkeetna Mountains for snowmachining, cross-country skiing, ATV adventures, and year-round exploration.
Getting Around
 Car-Dependent
 Very Limited Transit
 Somewhat Bikeable
Schools
Construction
Condition
- Year built: 1992
Materials
- Foundation: Sono Tubes,Treated Posts
- Roof: Metal
- Construction materials: Log,Frame,Wood Siding
Notable Dates
- Major remodel year: 2015
Type & Style
- Home type: SingleFamily
- Architectural style: Chalet/A-Frame
- Property subType: Single Family Residence
Interior
Bedrooms & Bathrooms
- Bedrooms: 2
- Bathrooms: 2
- Full bathrooms: 2
Features
- Arctic Entry,BR/BA on Main Level,Ceiling Fan(s),Laminate Counters,Pantry,Sauna,Vaulted Ceiling(s),Storage
- Window features: Window Coverings
- Flooring: Ceramic Tile,Laminate
- Fireplace features: Wood Burning Stove,Fire Pit
- Fireplace: Yes
- Common walls with other units/homes: No Common Walls
Heating
- Heating features: Floor Furnace,Oil,Wood
Interior Area
- Total structure area: 2,064
- Total interior livable area: 2,064 sqft
Property
Details
- Parcel number: 6223B02L005D
- Zoning: UNZ
- Zoning description: Not Zoned-all MSB but Palmer/Wasilla/Houston
Features
- Patio & porch: Deck/Patio
- Waterfront features: None,Lake Privileges
- Topography of land: Level,Rolling
- Horses can be raised: Yes
Lot
- Lot size: 9.01 Acres
- Features: Fire Service Area,Horse Property,Poultry Allowed,Road Service Area
Parking
- Total spaces: 4
- Parking features: RV Access/Parking,No Garage,Detached Carport
- Covered spaces: 4
- Carport: Yes
- Carport spaces: 4