

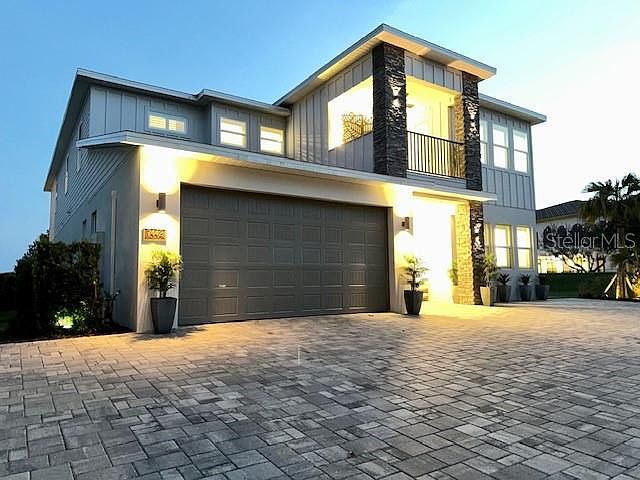
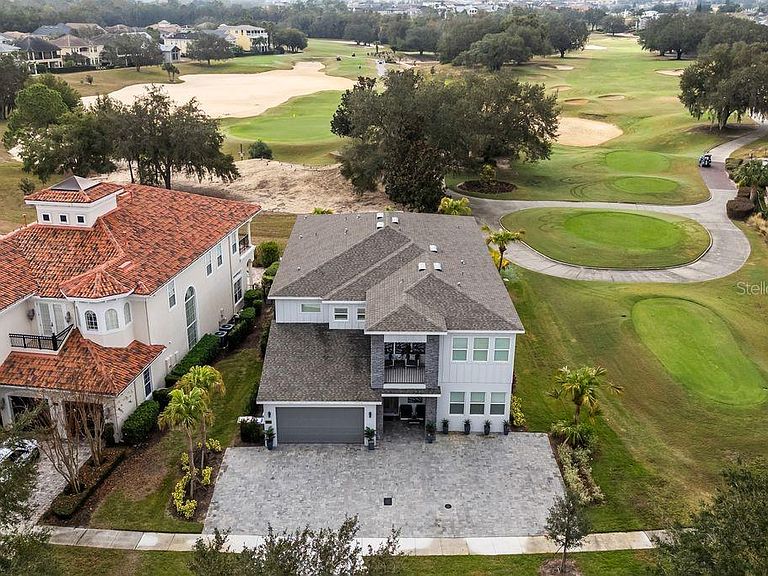


7442 GATHERING COURT, Kissimmee, FL, 34747
About This Home
Luxury 10-Bedroom Golf Front Estate in Reunion Resort. This property comes with the Gold Membership and access to Golf, Water Parks and the Tennis Facilities. – Fully Turnkey Investment Opportunity Welcome to an exceptional 10-bedroom, 9.5-bath luxury estate perfectly positioned on a premium oversized lot backing directly onto the golf course—offering rare privacy and stunning views just off the tee box in Reunion Resort. This fully furnished, turnkey vacation home is designed to impress, combining high-end living with unbeatable income potential. Property Highlights 10 Bedrooms | 9.5 Bathrooms 3 Bedrooms on the ground floor, ideal for multi-generational living 7 Bedrooms upstairs, including multiple en-suites, great kitchen with 2 Refrigerators, 2 Ranges, 2 Microwaves and 2 Dishwashers and there is an upstairs and downstairs laundry rooms. Two luxurious master suites with walk-in showers and a Butler's Pantry. Professionally designed with high-end, luxury furnishings included Entertainment Like No Other This home is built for unforgettable guest experiences: Huge private theater room with luxury electric recliners Custom karaoke stage – a rare and fun showpiece First floor, fully loaded games room 13x19. Upstairs an expansive loft/game area featuring pool table & poker table Three fully themed bedrooms: Moana, Monsters Inc and Minions. Resort-Style Outdoor Living Step outside into your private oasis: Large pool & spa with elegant block pavers Natural gas fire pit for evening relaxation Fully equipped outdoor kitchen No rear neighbors – enjoy peaceful golf course views and total privacy Convenient pool bath (half bath) for outdoor access, there is a 5x19 owners closet. ?? Investment + Lifestyle Whether you’re looking for a high-performing short-term rental or an incredible full-time residence, this home delivers both lifestyle and returns. Located just minutes from Disney and Orlando attractions, homes of this caliber in Reunion Resort are in high demand for luxury vacation rentals. This is a rare opportunity to own one of the most feature-packed, guest-ready homes in one of Central Florida’s premier resort communities.
Getting Around
 Car-Dependent
 No Nearby Transit
 Somewhat Bikeable
Schools
Construction
Condition
- Year built: 2024
Materials
- Foundation: Block,Concrete Perimeter
- Roof: Shingle
- Construction materials: Block,Stucco
Type & Style
- Home type: SingleFamily
- Property subType: Single Family Residence
Interior
Appliances
- Appliances included: Dishwasher,Disposal,Ice Maker,Microwave,Range,Refrigerator,Washer
- Laundry features: Laundry Closet
Bedroom2
- Features: Built-in Closet
- Level: First
- Area: 210
- Dimensions: 14x15
Bedroom3
- Features: Built-in Closet
- Level: First
- Area: 169
- Dimensions: 13x13
Bedroom4
- Features: Built-in Closet
- Level: Second
- Area: 210
- Dimensions: 14x15
Bedroom5
- Features: Built-in Closet
- Level: Second
- Area: 165
- Dimensions: 11x15
Bedrooms & Bathrooms
- Bedrooms: 10
- Bathrooms: 10
- Full bathrooms: 9
- 1/2 bathrooms: 1
Dining Room
- Level: First
- Area: 340
- Dimensions: 17x20
Features
- Built-in Features,Ceiling Fan(s),Eating Space In Kitchen,Kitchen/Family Room Combo,Living Room/Dining Room Combo,Open Floorplan,Primary Bedroom Main Floor,PrimaryBedroom Upstairs,Solid Surface Counters,Thermostat,Walk-In Closet(s)
- Door features: Outdoor Kitchen,Sliding Doors
- Window features: Window Treatments
- Flooring: Ceramic Tile,Laminate
Great Room
- Level: First
- Area: 396
- Dimensions: 18x22
Heating & Cooling
- Heating features: Central
- Cooling features: Central Air
Interior Area
- Total structure area: 6,521
- Total interior livable area: 5,563 sqft
Kitchen
- Features: Pantry,Built-in Closet
- Level: First
- Area: 255
- Dimensions: 15x17
Other
- Features: Built-in Closet
- Level: Second
- Area: 169
- Dimensions: 13x13
Other
- Features: Built-in Closet
- Level: Second
- Area: 143
- Dimensions: 11x13
Other
- Features: Built-in Closet
- Level: Second
- Area: 144
- Dimensions: 12x12
Other
- Features: Built-in Closet
- Level: Second
- Area: 132
- Dimensions: 11x12
Primary Bedroom
- Features: Built-in Closet
- Level: First
- Area: 208
- Dimensions: 13x16
Property
Details
- Parcel number: 352527484900012820
- Zoning: PUD
- Special condition: None
Features
- Levels: One
- Stories: 1
- Private pool: Yes
- Pool features: Gunite,Heated,In Ground
- Exterior features: Irrigation System,Lighting,Outdoor Kitchen,Rain Gutters,Sidewalk
- Has spa: Yes
- Spa features: Heated,In Ground
Lot
- Lot size: 8,221 sqft
Parking
- Total spaces: 2
- Parking features: Garage - Attached
- Has garage: Yes
- Attached garage spaces: 2
- Covered spaces: 2
Climate Risk is Financial Risk
Every home has a financial story beyond the listing price. Below, you’ll see the climate risks that could affect this property — and in Bills & Affordability, how those risks may influence repairs, insurance, utilities, and long-term value.
Biggest Threats for This Home
- Strong Wind

- Hurricane

- Inland Flooding

- Lightning

- Tornado

- Wildfire

How This Home’s Risks Compare
FEMA Declared Disasters in Osceola County and Florida
Understanding the Costs
Financial advisors generally recommend spending no more than 30% of your gross household income on housing costs. In practice, many households stretch to 35% or beyond — especially in high-cost markets.
Estimated Costs Today
| Monthly | Annual | |
|---|---|---|
| Mortgage | $11,503 | $138,036 |
| Home Insurance * | $1,566 | $18,792 |
| Property Taxes | $1,440 | $17,280 |
| Electricity | $559 | $6,718 |
| Total | $15,068 | $180,816 |
Income You'd Need if You Spent...
Florida FAIR Plan Programs

How Costs Could Change Over Time
Climate risk is quickly impacting all of the major home ownership costs. Adjust the growth rates and percentage of income spent on housing below to see how your housing costs could change over the next 10 years — and what income you'd need to keep up.
Comparing Against the Market
Price Per Sq Ft
vs Other Active Listings
Avg $/sqft
vs Homes Sold Last Month
Median $/sqft
Current Market Trends
Median Price Per Square Foot
The median price per square foot of homes sold in this area each month. Compare this to this listing's price per square foot to gauge whether the home is priced in line with recent sales.
Historicals for This Listing
Zestimate History ($/sqft)
Price History
| Date | Event | Price |
|---|---|---|
| 2026-08-09 | Price change | $1,999,999 |
| 2026-08-03 | Price change | $2,274,900 |
| 2026-05-11 | Listed for sale | $2,299,000 |
| 2024-07-31 | Sold | $1,799,999 |
| 2024-06-11 | Pending sale | $1,799,999 |
| 2024-06-03 | Price change | $1,799,999 |
| 2024-05-18 | Price change | $1,699,900 |
| 2024-04-13 | Price change | $1,809,900 |
| 2024-04-06 | Price change | $1,909,900 |
| 2024-03-28 | Price change | $1,919,900 |
| 2024-03-25 | Price change | $1,924,900 |
| 2024-03-16 | Price change | $1,929,000 |
| 2024-03-08 | Price change | $1,931,000 |
| 2024-03-03 | Price change | $1,932,000 |
| 2024-02-23 | Price change | $1,933,000 |
| 2024-02-16 | Price change | $1,934,000 |
| 2024-02-07 | Price change | $1,935,000 |
| 2023-03-29 | Listed for sale | $1,935,900 |
| 2021-12-28 | Sold | $210,000 |
| 2021-07-21 | Listing removed | -- |
| 2021-07-03 | Listed for sale | $234,900 |
 View on Zillow