


225 4th St, Ingram, TX, 78025
About This Home
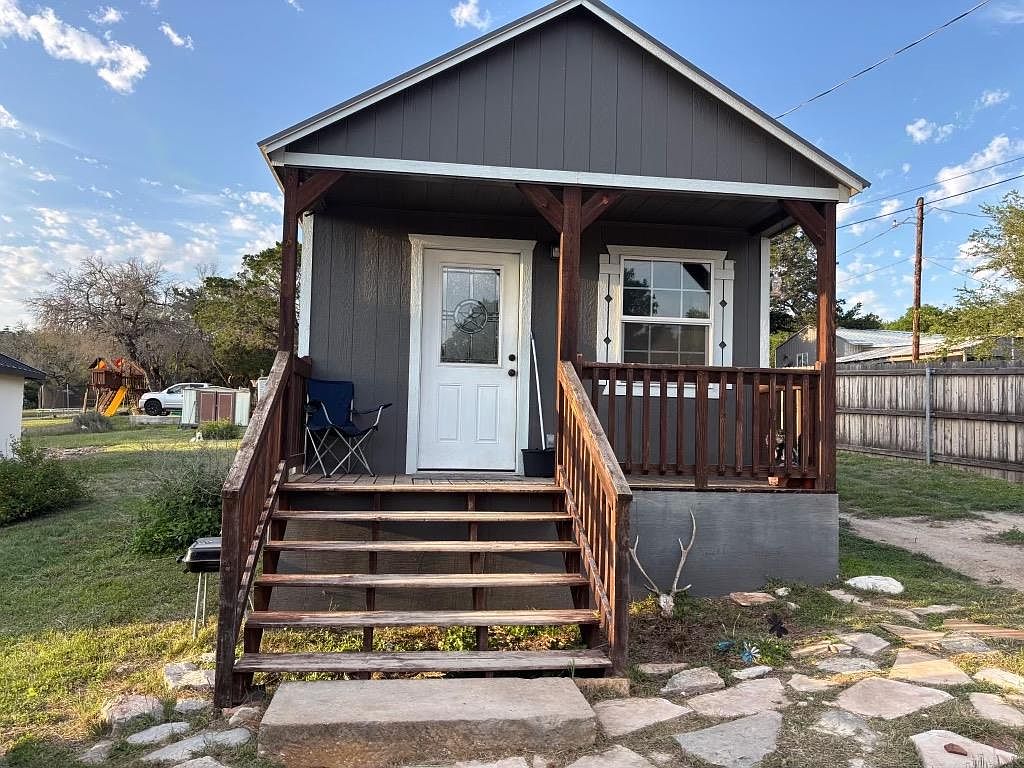
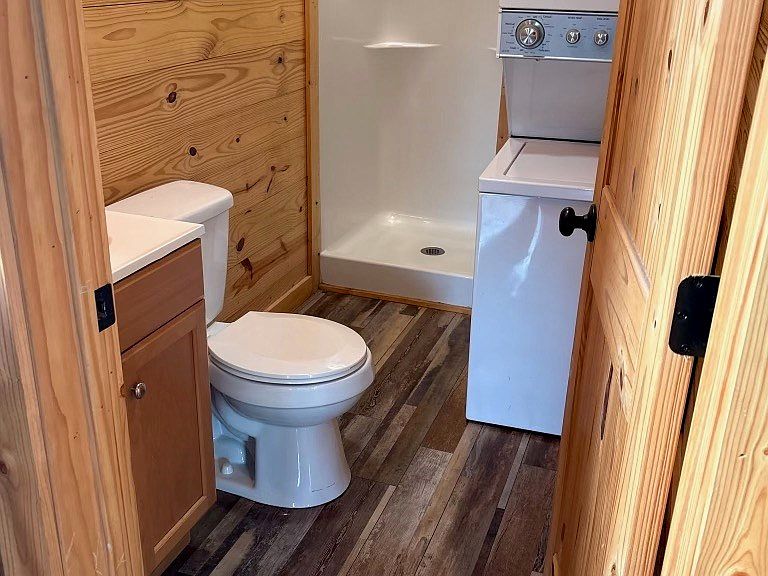
7500.00 sq. ft. City Lot and Owner Finance to qualified Buyer with 14 X 28 ft. Tiny Home with Charcoal LP Smart Siding, White Shutters, Trim and Insulated Windows. Foundation structure is 4X6 Treated Beams set on concrete block piers with blocking up to 24" on level Pad, 2X6 treated Floor joists 16" o/c and 3/4 Plywood subfloor. The Metal roof system has Steel plated trusses 2' o/c, radiant barrier sheeting & synthetic felt barrier. HVAC is Split Mini system 2 heads, Seer 22. The Interior walls are 1x8 Ship Lap Knotty Pine, Doors and Trim. Kitchen cabinets are Oak finished with Jamocha Granite matte Counter Tops. Bath has Bronze Fixtures and a 3 GPM Tankless Electric water heater. There is a Covered Front Porch entrance with parking area on the side of this convenient living home. This area has good access to Junction Hwy, Old Ingram Loop Shopping, Wine, Music & Art Venues, Schools, Churches.
Getting Around
 Car-Dependent
 Very Limited Transit
 Somewhat Bikeable
Schools
Construction
Condition
- Year built: 2020
Materials
- Foundation: Pier & Beam
- Roof: Metal
- Construction materials: Wood Siding
Type & Style
- Home type: MobileManufactured
- Property subType: Manufactured Home
Interior
Appliances
- Appliances included: Dryer,Electric Range,Refrigerator,Washer,Electric Water Heater,Tankless Water Heater
- Laundry features: Other
Bathroom1
- Level: First
- Area: 0
Bedrooms & Bathrooms
- Bedrooms: 1
- Bathrooms: 1
- Full bathrooms: 1
Features
- High Ceilings,Shower Stall,Master Downstairs
- Flooring: Simulated Wood
- Fireplace features: None
- Attic: None
Heating & Cooling
- Heating features: Wall Furnace
- Cooling features: Wall Unit(s)
Interior Area
- Total structure area: 392
- Total interior livable area: 392 sqft
Master Bedroom
- Level: First
- Area: 71.1
Property
Details
- Parcel number: 540425
- Zoning: none
Features
- Levels: One
- Stories: 1
- Patio & porch: Covered
- Exterior features: Stairs/Steps
- Waterfront features: None
Lot
- Lot size: 7,501 sqft
- Features: Level,City Lot
- Lot size dimensions: 50 x 150
Parking
- Parking features: No Garage/Carport