



7450 Saint Patrick Ct, Abbottstown, PA, 17301
About This Home
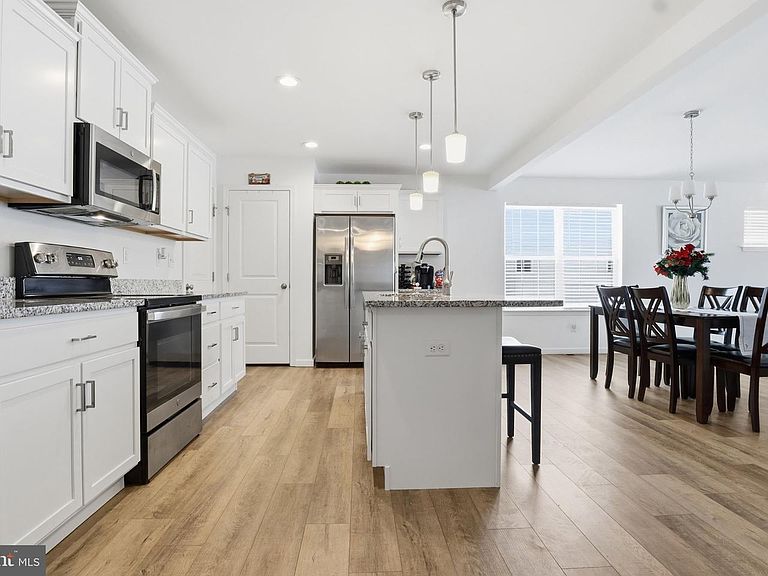
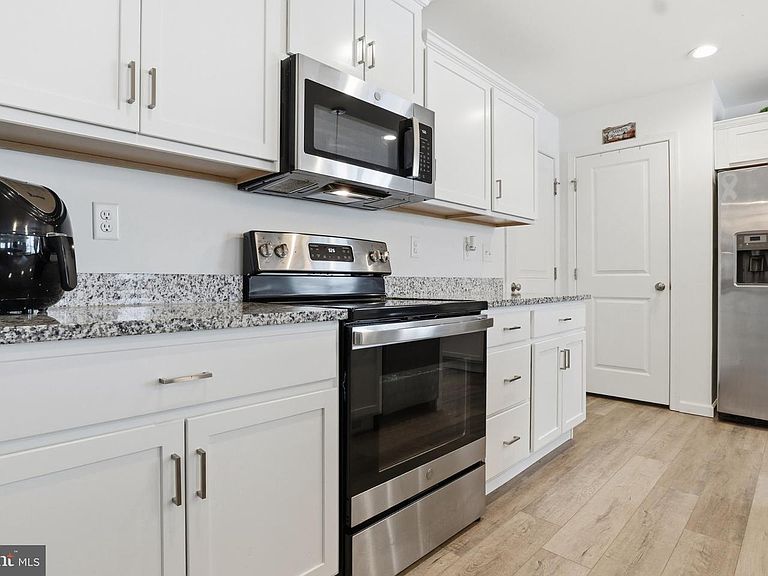
This fantastic townhome is located in beautiful Paradise Village! The home was purchased, brand new, in 2023! Enjoy the upgraded gourmet kitchen with granite counters and oversize granite-topped island, recessed lighting and upgraded stainless appliances! The open family room with loft, is spacious and filled with lots of natural light! You have the opportunity to add a nice deck or patio out back. This home also boasts about 1,200 square feet of basement space, offering endless possibilities! The basement is ready to be finished and has preliminary plumbing in place !!! An oversized, 2-car garage, adds even more value to this terrific home. The thoughtful floor plan has certainly been designed with convenience, comfort and easy living in mind. In addition, you will find a first floor primary bedroom with a large walk-in closet, bathroom with walk-in shower, and comfort height double sink vanity. Upstairs there are two additional bedrooms with a large full bath and walk-in closets for both!
Getting Around
 Car-Dependent
 Very Limited Transit
 Somewhat Bikeable
Schools
Construction
Condition
- Property condition: Excellent
- Year built: 2023
Materials
- Foundation: Concrete Perimeter,Passive Radon Mitigation
- Roof: Architectural Shingle
- Construction materials: Concrete,Blown-In Insulation,Asphalt,Stick Built,Vinyl Siding
Other
- Builder model: Primrose
- Builder name: Berks Homes
Type & Style
- Home type: SingleFamily
- Architectural style: Traditional
- Property subType: Single Family Residence
Interior
Appliances
- Appliances included: Electric Water Heater
- Laundry features: Main Level
Basement
- Area: 1150
Basement
- Has basement: Yes
- Basement: Full,Concrete,Sump Pump,Unfinished
Bedrooms & Bathrooms
- Bedrooms: 3
- Bathrooms: 3
- Full bathrooms: 2
- 1/2 bathrooms: 1
- Main level bathrooms: 2
- Main level bedrooms: 1
Features
- Dry Wall,Vaulted Ceiling(s)
- Flooring: Carpet,Laminate,Vinyl
- Finished area above ground: 2,125
Heating & Cooling
- Heating features: Forced Air,Programmable Thermostat,Natural Gas
- Cooling features: Central Air,Electric
Interior Area
- Total structure area: 3,275
- Total interior livable area: 2,125 sqft
Property
Accessibility
- Accessibility features: None
Details
- Parcel number: 42000GD002000PC023
- Attached to another structure: Yes
- Zoning: RESIDENTIAL
- Special condition: Standard
- Exclusions: Sellers Personal Property
Features
- Levels: Two
- Stories: 2
- Pool features: None
Lot
- Lot size: 1,742 sqft
Parking
- Total spaces: 4
- Parking features: Garage Door Opener,Garage Faces Front,Attached,Driveway
- Has garage: Yes
- Attached garage spaces: 2
- Covered spaces: 2
- Has uncovered spaces: Yes
- Uncovered spaces: 2