



332 & 336 S Fulwar Skipwith Rd, Baton Rouge, LA, 70810
About This Home
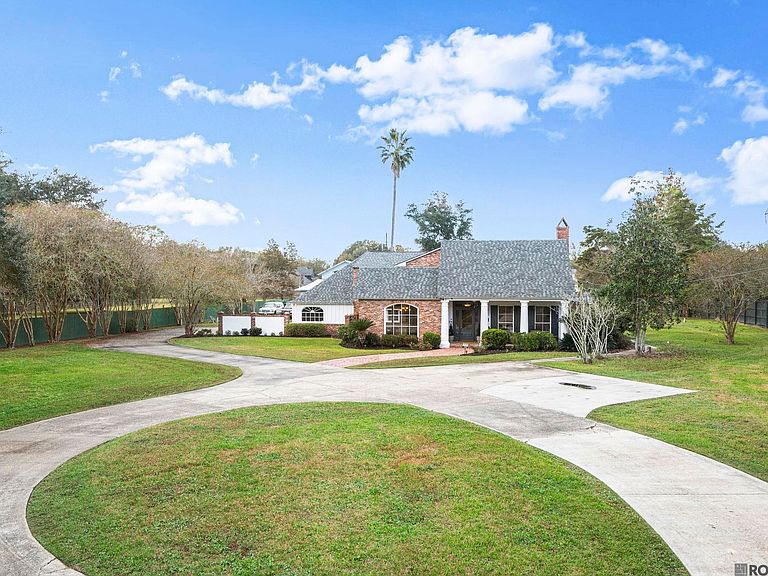
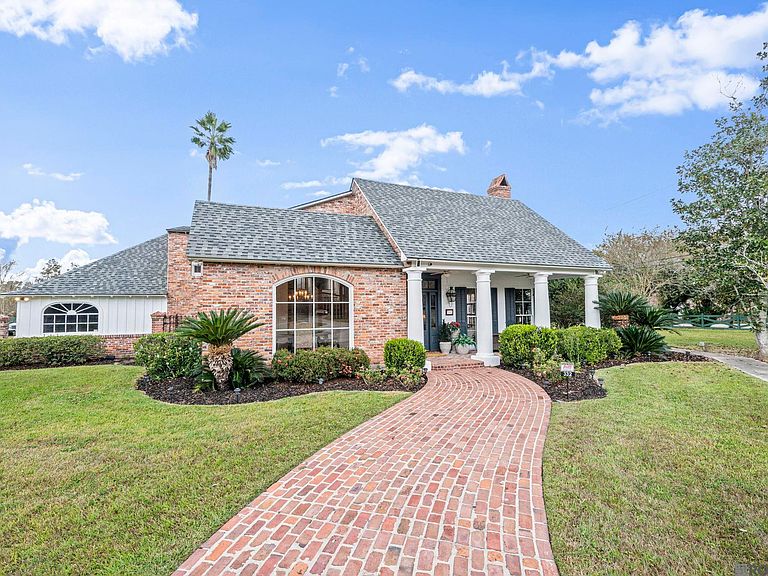
Tucked behind a brick and iron gated entrance framed by glowing copper gas lanterns, a picturesque drive winds beneath mature crape myrtles and oak trees before unveiling one of Highland Road’s most distinctive estate settings. Spanning approximately 2.5 private acres, this remarkable property offers a rare combination of privacy, flexibility, and scale in one of Baton Rouge’s most sought-after locations. This is not a property you understand from the street. It reveals itself gradually through mature trees, sweeping lawns, separate structures, and the feeling of being tucked into your own private world while remaining minutes from the heart of the city. The estate consists of two subdivided addresses, 332 and 336 Fulwar Skipwith, being offered together as one exceptional property, creating a level of flexibility rarely found in Baton Rouge. The main residence was designed for gathering, entertaining, and everyday living on a grand scale, with expansive living areas, private retreats, and seamless indoor-outdoor connections. Entertain in one space, work in another, and host guests with privacy while maintaining room for multiple generations to live comfortably. Adding another dimension is the impressive barn and guest residence. The ground level features a substantial workshop with space for hobbies, storage, collections, equipment, or a home-based business. Above, a two-bedroom, one-bath guest house with a spacious living room and full kitchen provides ideal accommodations for visitors, extended family, private quarters, a studio, or income-producing potential. More than a home on acreage, this is a private compound offering privacy, utility, beauty, and the flexibility to evolve alongside your lifestyle. Properties of this scale and character along Highland Road are increasingly hard to find, especially with detached living quarters, a substantial workshop, & two separately addressed parcels offered together. Some homes offer rooms. This one offers possibilities.
Getting Around
 Car-Dependent
 Very Limited Transit
 Somewhat Bikeable
Schools
Construction
Condition
- Year built: 1980
Materials
- Foundation: Slab
- Roof: Shingle,Metal
- Construction materials: Brick Siding,Stucco Siding,Wood Siding,Frame
Type & Style
- Home type: SingleFamily
- Architectural style: French
- Property subType: Single Family Residence,Residential
Interior
Appliances
- Appliances included: Gas Stove Con,Wine Cooler,Continuous Cleaning Oven,Gas Cooktop,Dishwasher,Disposal,Microwave,Refrigerator,Self Cleaning Oven,Oven
- Laundry features: Laundry Room,Electric Dryer Hookup,Washer Hookup,Inside,Washer/Dryer Hookups
Bedroom1
- Level: First
- Area: 130
Bedroom2
- Level: First
- Area: 126
Bedroom3
- Level: Second
- Area: 240
Bedroom4
- Level: Second
- Area: 201.5
Bedroom5
- Level: Second
- Area: 168
Bedrooms & Bathrooms
- Bedrooms: 6
- Bathrooms: 5
- Full bathrooms: 5
Dining Room
- Level: First
- Area: 192
Features
- Breakfast Bar,Built-in Features,Ceiling 9'+,Beamed Ceilings,Ceiling Varied Heights,Computer Nook,Crown Molding,In-Law Floorplan,High Speed Internet,Wet Bar
- Window features: Window Treatments,Skylight(s)
- Flooring: Carpet,Ceramic Tile,Wood
- Number of fireplaces: 2
- Fireplace features: Masonry,Wood Burning
- Fireplace: Yes
- Attic: Attic Access,Storage,Multiple Attics
Heating & Cooling
- Heating features: 2 or More Units Heat,Central,Gas Heat,Wall Furnace
- Cooling features: Multi Units,Central Air,Wall Unit(s),Ceiling Fan(s)
Interior Area
- Total structure area: 9,959
- Total interior livable area: 6,268 sqft
Kitchen
- Features: Granite Counters, Stone Counters, Tile Counters, Pantry, Cabinets Custom Built
- Level: First
- Area: 153
Master Bathroom
- Features: Double Vanity, 2 Closets or More, Skylight, Walk-In Closet(s)
Master Bedroom
- Features: En Suite Bath, 2 Closets or More, Ceiling 9ft Plus, Cathedral Ceiling(s), Ceiling Fan(s), Walk-In Closet(s), Sitting/Office Area
- Level: Second
- Area: 285
Property
Accessibility
- Accessibility features: Handicap Interior Provs
Details
- Special condition: Standard
- Other equipment: Generator,Satellite Dish,Intercom
Features
- Stories: 2
- Patio & porch: Deck,Covered,Screened,Porch,Patio
- Exterior features: Balcony,Outdoor Kitchen,Lighting,Courtyard,Outdoor Shower
- Has spa: Yes
- Spa features: Heated
- Fencing: Full,Privacy,Wood
Lot
- Lot size: 2.58 Acres
- Features: Landscaped
- Lot size dimensions: 374 x 74 x 25 x 25 x 46 x 64 x 445 x 152
Parking
- Total spaces: 4
- Parking features: 4+ Cars Park,Carport,Covered,Garage,RV/Boat Port Parking,Concrete,Garage Door Opener
- Has garage: Yes
- Carport: Yes