



260 E Blithedale Avenue, Mill Valley, CA, 94941
About This Home
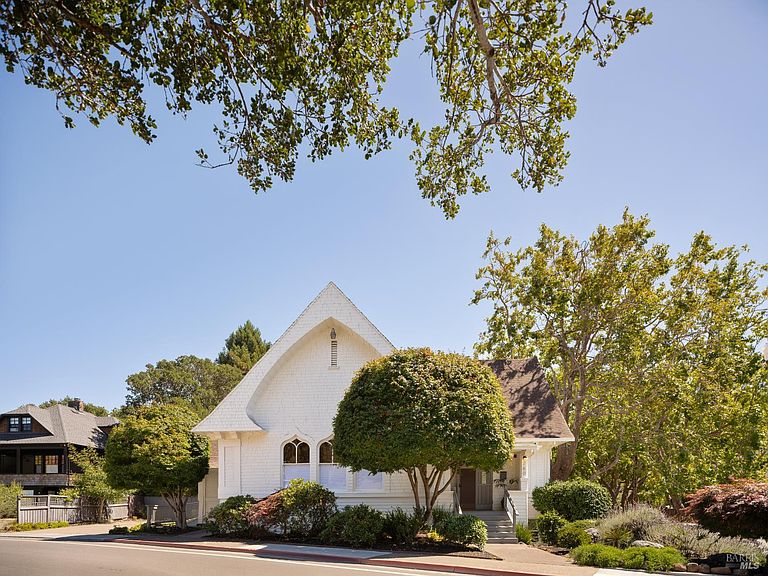
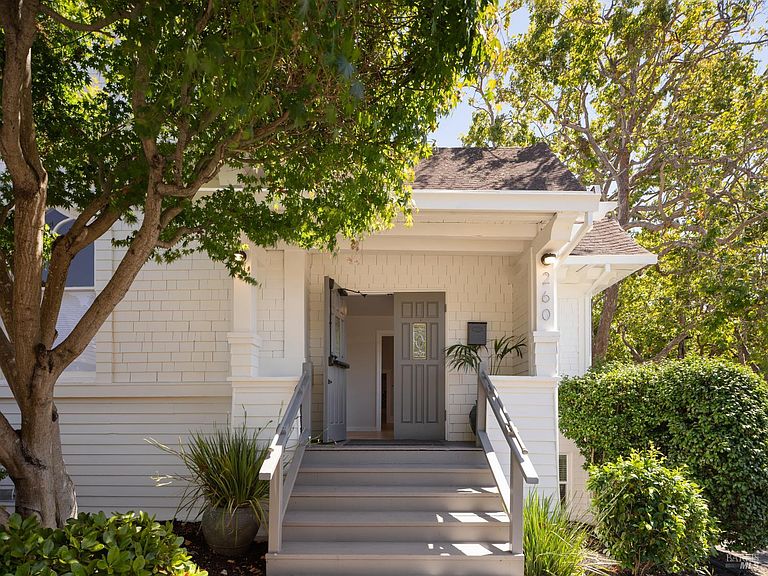
Unrivaled opportunity to acquire the iconic Interfaith church in coveted Sycamore Park! Nothing exists like this. Originally completed in 1912, the current owner has used this as a spiritual meditation center, yoga, sound healing & pilates facility. Zoned RS6, the mixed use building includes an updated +- 790 square foot 2 bedroom, 1.5 bathroom attached lower level unit which is accessible directly off of Sycamore Avenue and also accessed via internal staircase. Buyer to do all due diligence for potential use/s at City of Mill Valley Planning Department. Shows beautifully with all new Oak herringbone hardwood floors, designer lighting, soaring ceilings, & ample light throughout. Huge walk in storage adjacent to apartment. 4 car tandem uncovered parking with EV charger. Stunning Mt. Tam views! Blocks to downtown Mill Valley's many famed shops & restaurants. GREAT commute location!
Getting Around
 Very Walkable
 Very Limited Transit
 Very Bikeable
Schools
Construction
Condition
- Year built: 1912
Materials
- Roof: Composition
- Construction materials: Shingle Siding
Type & Style
- Home type: SingleFamily
- Architectural style: Cottage,Traditional,Vintage
- Property subType: Single Family Residence
Interior
Appliances
- Appliances included: Built-In Electric Range,Built-In Freezer,Built-In Refrigerator,Disposal,Range Hood,Tankless Water Heater
- Laundry features: Inside Room
Basement
- Has basement: Yes
- Basement: Partially Finished
Bathroom
- Features: Low-Flow Toilet(s),Tile
- Level: Lower
Bedroom
- Level: Lower
Bedrooms & Bathrooms
- Bedrooms: 2
- Bathrooms: 2
- Full bathrooms: 1
- 1/2 bathrooms: 1
Dining Room
- Features: Dining/Living Combo,Formal Area
- Level: Main
Family Room
- Features: Great Room
- Level: Lower
Features
- Cathedral Ceiling(s),Formal Entry,Storage,Wet Bar,In-Law Floorplan
- Flooring: Tile,Wood
Heating & Cooling
- Heating features: Central,MultiZone
- Cooling features: None
Interior Area
- Total structure area: 3,920
- Total interior livable area: 3,920 sqft
Kitchen
- Features: Pantry Cabinet,Quartz Counter,Slab Counter
- Level: Lower
Living Room
- Features: Cathedral/Vaulted
- Level: Main
Master Bathroom
- Features: Low-Flow Toilet(s),Shower Stall(s),Tile
Master Bedroom
- Features: Ground Floor,Walk-In Closet(s)
- Level: Lower
Property
Accessibility
- Accessibility features: Accessible Approach with Ramp,Wheelchair Access
Details
- Parcel number: 02803240
- Attached to another structure: Yes
- Special condition: Standard
Features
- Levels: Two
- Stories: 2
- Has view: Yes
- View description: Mt Tamalpais
Lot
- Lot size: 3,672 sqft
- Features: Auto Sprinkler F&R,Corner Lot,Garden
Parking
- Total spaces: 4
- Parking features: Electric Vehicle Charging Station(s),No Garage,Side By Side,Uncovered Parking Spaces 2+,Other
- Has uncovered spaces: Yes
- Uncovered spaces: 4