



1153 Enclave Ct, Auburndale, FL, 33823
About This Home
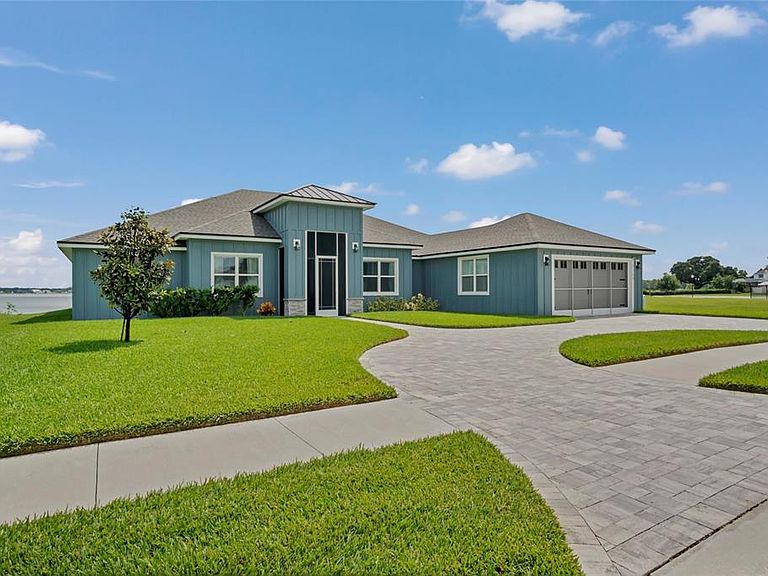
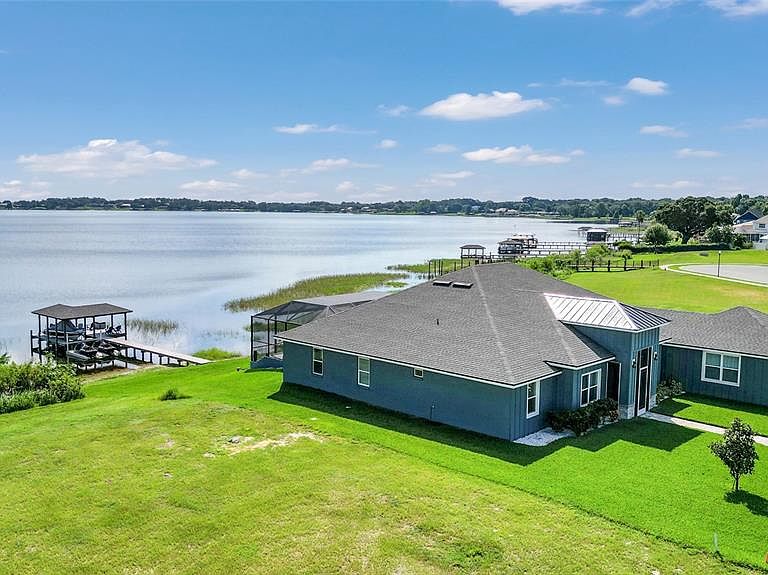
NEW Seller Incentive - Seller is offering up to $22,500 towards Buyer's Rate BuyDown/Closing Cost/Expenses, and this home is priced just under appraisal value --So you can purchase with Equity! Contemporary Lakefront Living on Private Lake Arietta Built in 2023 and designed with intention, this exceptional 5-bedroom, 3-bath lakefront residence offers over 3,200 square feet of refined living on one of Auburndale’s most sought-after private lakes. From the moment you step inside, the home feels bright, open, and effortlessly welcoming—where thoughtful design meets everyday livability. The open-concept layout creates a natural flow between the main living spaces and the gourmet kitchen, making it equally suited for relaxed daily living and elevated entertaining. Quartz countertops throughout the kitchen and baths add clean, modern sophistication, while floor-to-ceiling tile in every bathroom delivers a cohesive, spa-inspired aesthetic. What truly sets this home apart is the view. Expansive glass doors frame the water from the main living area, opening to a thoughtfully designed screened lanai that preserves uninterrupted sightlines. From the living room, your eye carries seamlessly across the infinity pool and out to the calm waters of Lake Arietta—blending indoor and outdoor living into one continuous, light-filled experience. The primary suite is a serene retreat, offering generous space, three closets for exceptional storage, and a luxurious ensuite featuring a standalone soaking tub and an elegant tiled shower. Additional bedrooms are well-proportioned and versatile, ideal for guests, home offices, or multi-generational living. Outside, the home transforms into a true Florida lakefront escape. An extended covered patio and full outdoor kitchen create an inviting setting for gatherings, while the infinity pool overlooks the lake and is enclosed for year-round enjoyment. A private dock with a boat lift and a jet ski dock provides effortless access to boating, fishing, and sunset cruises on the water. Additional highlights include a whole-home generator for peace of mind and the advantages of newer construction—modern systems, contemporary finishes, and minimal maintenance—all within a well-maintained community. This is more than a home—it’s a lifestyle defined by waterfront views, open spaces, and effortless luxury. Schedule your private showing and experience modern lakefront living at its finest on Lake Arietta.
Getting Around
 Car-Dependent
 Very Limited Transit
 Somewhat Bikeable
Schools
Construction
Condition
- Property condition: Completed
- Year built: 2023
Materials
- Foundation: Slab
- Roof: Shingle
- Construction materials: Block
Type & Style
- Home type: SingleFamily
- Architectural style: Craftsman
- Property subType: Single Family Residence
Interior
Appliances
- Appliances included: Dishwasher,Disposal,Microwave,Range,Range Hood,Refrigerator,Tankless Water Heater
- Laundry features: Laundry Room
Bedrooms & Bathrooms
- Bedrooms: 5
- Bathrooms: 3
- Full bathrooms: 3
Features
- Built-in Features,Ceiling Fan(s),Coffered Ceiling(s),Crown Molding,Eating Space In Kitchen,High Ceilings,Kitchen/Family Room Combo,Open Floorplan,Primary Bedroom Main Floor,Thermostat,Walk-In Closet(s)
- Door features: Outdoor Kitchen
- Window features: Blinds,Window Treatments
- Flooring: Carpet,Laminate
- Fireplace features: Electric,Family Room
- Fireplace: Yes
Great Room
- Features: Built-In Shelving,No Closet
- Level: First
- Area: 382.18
- Dimensions: 19.7x19.4
Heating & Cooling
- Heating features: Central
- Cooling features: Central Air
Interior Area
- Total structure area: 4,466
- Total interior livable area: 3,228 sqft
Kitchen
- Features: Kitchen Island,Pantry,Walk-In Closet(s)
- Level: First
- Area: 237.98
- Dimensions: 14.6x16.3
Primary Bedroom
- Features: Walk-In Closet(s)
- Level: First
- Area: 243.93
- Dimensions: 14.1x17.3
Property
Details
- Parcel number: 252733302149000130
- Special condition: None
Features
- Levels: One
- Stories: 1
- Private pool: Yes
- Pool features: Deck,Gunite,In Ground,Lighting,Screen Enclosure
- Patio & porch: Covered,Enclosed,Patio,Rear Porch,Screened
- Exterior features: Irrigation System,Lighting,Outdoor Kitchen
- Has view: Yes
- View description: Pool,Water,Lake
- Has water view: Yes
- Water view: Water,Lake
- On waterfront: Yes
- Waterfront features: Lake Front,Lake Privileges,Boat Ramp - Private,Lift - Covered,Skiing Allowed
- Waterbody name: LAKE ARIETTA
- Residential vegetation: Mature Landscaping
Lot
- Lot size: 0.44 Acres
- Features: Landscaped,Private
Parking
- Total spaces: 2
- Parking features: Garage - Attached
- Has garage: Yes
- Attached garage spaces: 2
- Covered spaces: 2
Climate Risk is Financial Risk
Every home has a financial story beyond the listing price. Below, you’ll see the climate risks that could affect this property — and in Bills & Affordability, how those risks may influence repairs, insurance, utilities, and long-term value.
Biggest Threats for This Home
- Hurricane

- Lightning

- Strong Wind

How This Home’s Risks Compare
FEMA Declared Disasters in Polk County and Florida
Understanding the Costs
Financial advisors generally recommend spending no more than 30% of your gross household income on housing costs. In practice, many households stretch to 35% or beyond — especially in high-cost markets.
Estimated Costs Today
| Monthly | Annual | |
|---|---|---|
| Mortgage | $5,435 | $65,220 |
| Home Insurance * | $797 | $9,564 |
| Property Taxes | $1,224 | $14,688 |
| Electricity | $324 | $3,898 |
| Total | $7,780 | $93,360 |
Income You'd Need if You Spent...
Florida FAIR Plan Programs


How Costs Could Change Over Time
Climate risk is quickly impacting all of the major home ownership costs. Adjust the growth rates and percentage of income spent on housing below to see how your housing costs could change over the next 10 years — and what income you'd need to keep up.
Comparing Against the Market
Price Per Sq Ft
vs Other Active Listings
Avg $/sqft
vs Homes Sold Last Month
Median $/sqft
Current Market Trends
Median Price Per Square Foot
The median price per square foot of homes sold in this area each month. Compare this to this listing's price per square foot to gauge whether the home is priced in line with recent sales.
Historicals for This Listing
Zestimate History ($/sqft)
No zestimate history available
Price History
| Date | Event | Price |
|---|---|---|
| 2025-11-04 | Price change | $1,135,000 |
| 2025-08-06 | Price change | $1,150,000 |
| 2022-02-23 | Pending sale | $235,000 |
| 2022-02-16 | Price change | $235,000 |
| 2021-06-30 | Listed for sale | $225,000 |
 View on Zillow