




214 S 175 E, Orem, UT, 84058
About This Home
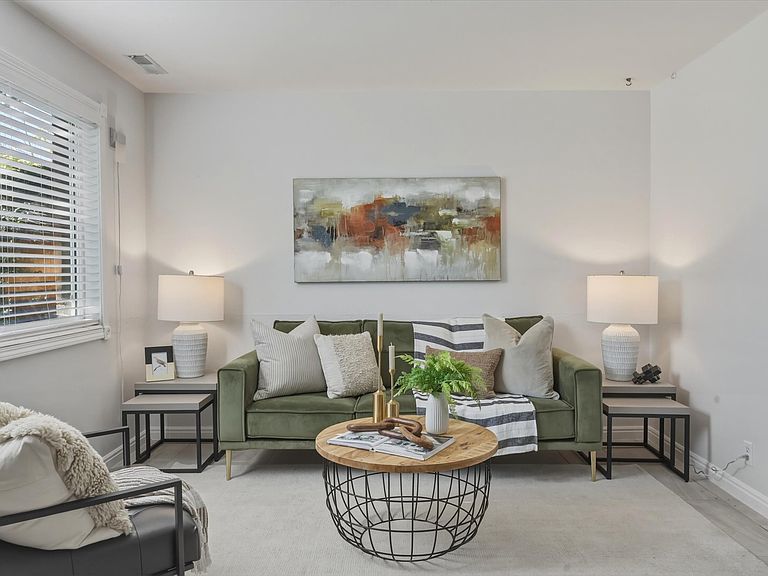
$5,000 price reduction! Open House: Join us 5:30-9pm this Wednesday July 29th, you can see this great property and then walk to the Orem Farmer's Market right down the street!!! Another Open House Saturday, August 1st 9-11am. Just reduced the price, don't miss your opportunity to won this 2-bedroom condo with a townhome layout-no one above or below you-located in an unbeatable location just a short walk from a popular park featuring one of the area's best seasonal farmers markets, the local library, great schools, shopping, and a variety of delicious restaurants. Everything you need is within walking distance! This home has been well cared for, and the kitchen features a gas stove and oven. Family room, kitchen and 1/2 bath on main floor and 2 bedrooms with full bath on 2nd floor. Home included a fenced private patio with a storage room. Small well-maintained community offers comfort and convenience. Whether you're a first-time buyer, downsizing, or looking for an investment opportunity, this move-in-ready home offers an incredible location and exceptional value!
Getting Around
 Very Walkable
 Some Transit
 Very Bikeable
Schools
Construction
Condition
- Property condition: Blt./Standing
- Year built: 1971
Materials
- Roof: Asphalt
- Construction materials: Brick
Type & Style
- Home type: Townhouse
- Property subType: Condominium
Interior
Appliances
- Appliances included: Refrigerator,Disposal,Gas Oven,Gas Range
- Laundry features: Electric Dryer Hookup,Gas Dryer Hookup
Basement
- Basement: None
Bedrooms & Bathrooms
- Bedrooms: 2
- Bathrooms: 2
- Full bathrooms: 1
- 1/2 bathrooms: 1
- Partial bathrooms: 1
Features
- Window features: Blinds
- Flooring: Carpet,Linoleum,Tile
- Finished area above ground: 1,024
Heating & Cooling
- Heating features: Forced Air,Central
- Cooling features: Central Air
Interior Area
- Total structure area: 1,024
- Total interior livable area: 1,024 sqft
Property
Details
- Parcel number: 551260003
- Zoning: CONDO
Features
- Stories: 2
- Patio & porch: Patio,Open Patio
- Has view: Yes
- View description: Mountain(s)
- Residential vegetation: Mature Trees
Lot
- Lot size: 435.60 sqft
- Lot size dimensions: 0.0 x 0.0 x 0.0
Parking
- Total spaces: 3
- Parking features: Covered
- Covered spaces: 1
- Uncovered spaces: 2
- Carport: Yes
- Carport spaces: 1