


10628 Kootenai St, Fort Worth, TX, 76179
4beds
3baths
2,266sqft
$379,000
$167price/sqft
$3,010/moest. monthly cost
$120,400/yrincome needed
About This Home
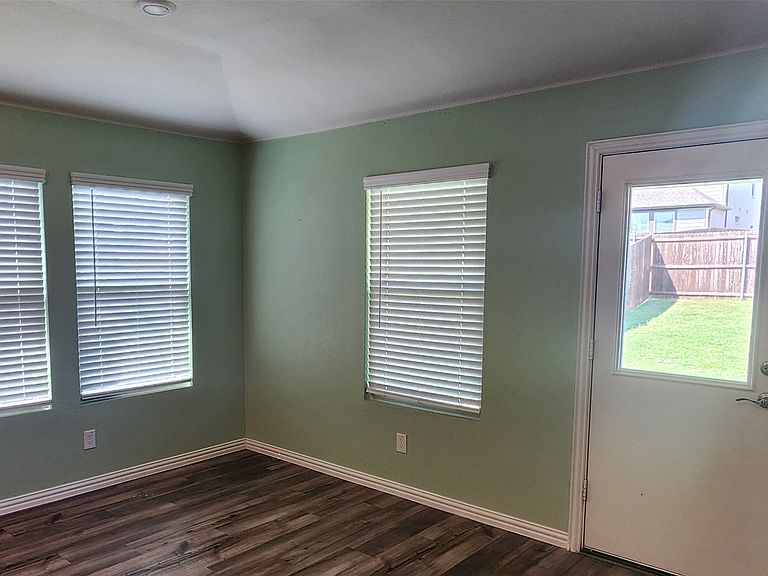
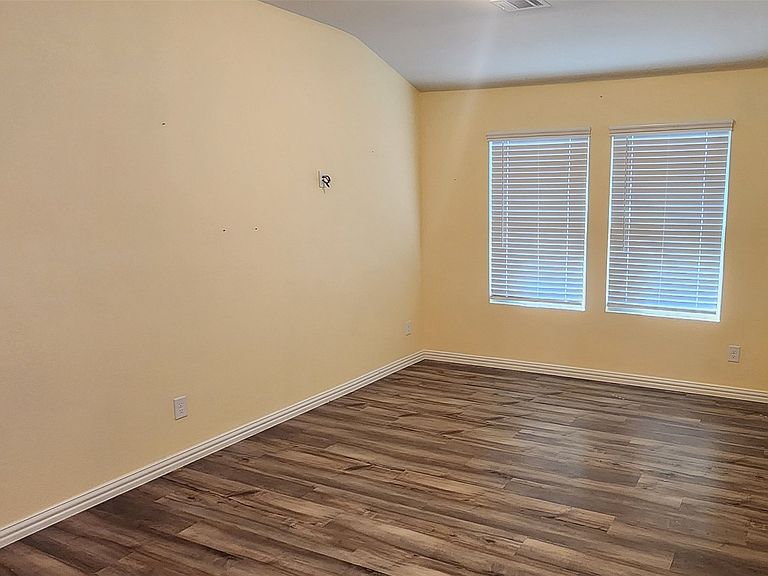
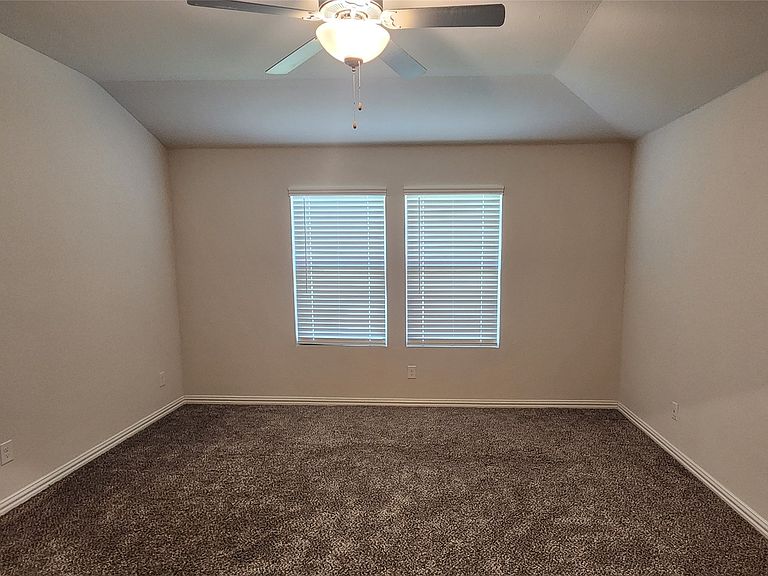
Better than new and move-in ready! Fresh interior paint and designer-selected finishes make this beautifully appointed Meritage Henderson truly stand out. Enjoy durable luxury vinyl plank flooring, Pebble cabinetry, White Fantasy granite countertops, stainless Whirlpool appliances, whole-house gutters, cordless blinds and ceiling fans—all already included. Skip the wait and added expense of new construction while enjoying Meritage's renowned energy-efficient design. Cibolo Hills offers a resort-style pool, scenic pond, walking trails, playground and dog park, all just minutes from Eagle Mountain Lake, shopping, dining and major commuter routes. Zoned to Eagle Mountain-Saginaw ISD with immediate possession available.
Getting Around
3
 Car-Dependent
0
 No Nearby Transit
19
 Somewhat Bikeable
Schools
8/10
6/10
4/10
Construction
Condition
- Year built: 2021
Materials
- Foundation: Slab
- Roof: Shingle
- Construction materials: Brick,Wood Siding
Type & Style
- Home type: SingleFamily
- Architectural style: Ranch,Detached
- Property subType: Single Family Residence
Interior
Appliances
- Appliances included: Some Gas Appliances,Dishwasher,Disposal,Gas Oven,Gas Range,Microwave,Plumbed For Gas,Refrigerator,Vented Exhaust Fan,Warming Drawer
- Laundry features: Washer Hookup,Electric Dryer Hookup,Laundry in Utility Room
Bedroom
- Features: En Suite Bathroom,Walk-In Closet(s)
- Level: First
- Dimensions: 11 x 13
Bedroom
- Level: First
- Dimensions: 11 x 13
Bedroom
- Level: First
- Dimensions: 11 x 13
Bedrooms & Bathrooms
- Bedrooms: 4
- Bathrooms: 3
- Full bathrooms: 3
Dining Room
- Features: Breakfast Bar,Built-in Features,Eat-in Kitchen,Granite Counters,Kitchen Island,Pantry,Walk-In Pantry
- Level: First
- Dimensions: 11 x 10
Features
- Eat-in Kitchen,Granite Counters,High Speed Internet,Kitchen Island,Open Floorplan,Pantry,Cable TV,Vaulted Ceiling(s),Wired for Data,Walk-In Closet(s)
- Window features: Window Coverings
- Flooring: Carpet,Ceramic Tile,Luxury Vinyl Plank
Heating & Cooling
- Heating features: Central,Humidity Control,Heat Pump,Natural Gas
- Cooling features: Central Air,Ceiling Fan(s),ENERGY STAR Qualified Equipment,Humidity Control
Interior Area
- Total interior livable area: 2,266 sqft
Living Room
- Level: First
- Dimensions: 15 x 11
Master Bedroom
- Features: Dual Sinks,En Suite Bathroom,Linen Closet,Separate Shower,Walk-In Closet(s)
- Level: First
- Dimensions: 14 x 15
Property
Details
- Parcel number: 42684101
Features
- Levels: One
- Stories: 1
- Pool features: None,Community
- Patio & porch: Covered,Patio
- Exterior features: Lighting,Private Yard
- Fencing: Back Yard,Wood
- Residential vegetation: Cleared
Lot
- Lot size: 7,100 sqft
- Features: Landscaped,Subdivision,Sprinkler System,Few Trees
Parking
- Total spaces: 2
- Parking features: Concrete,Door-Multi,Garage Faces Front,Garage,Garage Door Opener,Inside Entrance,Lighted
- Has garage: Yes
- Attached garage spaces: 2
- Covered spaces: 2