


1978 S Windsor St E, Salt Lake City, UT, 84105
About This Home
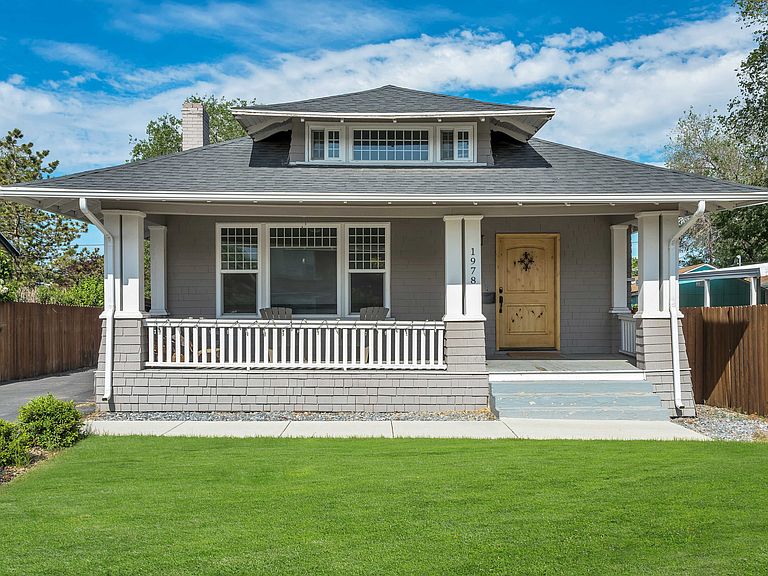
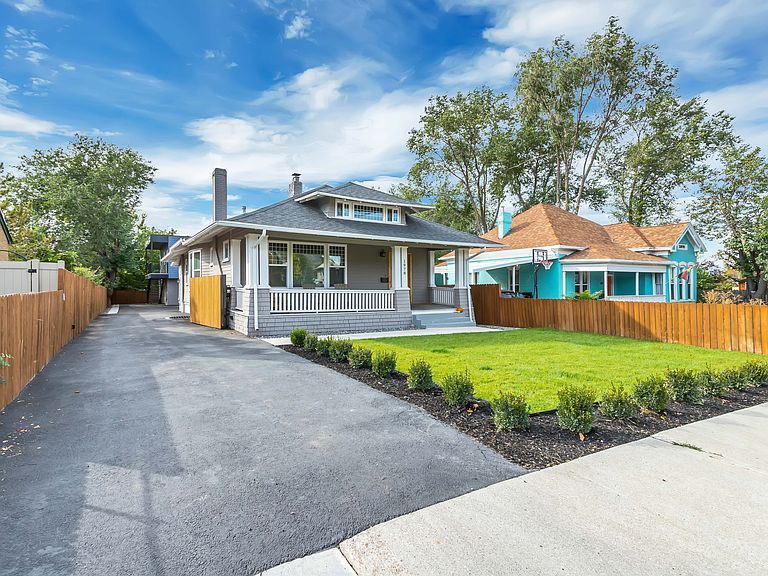
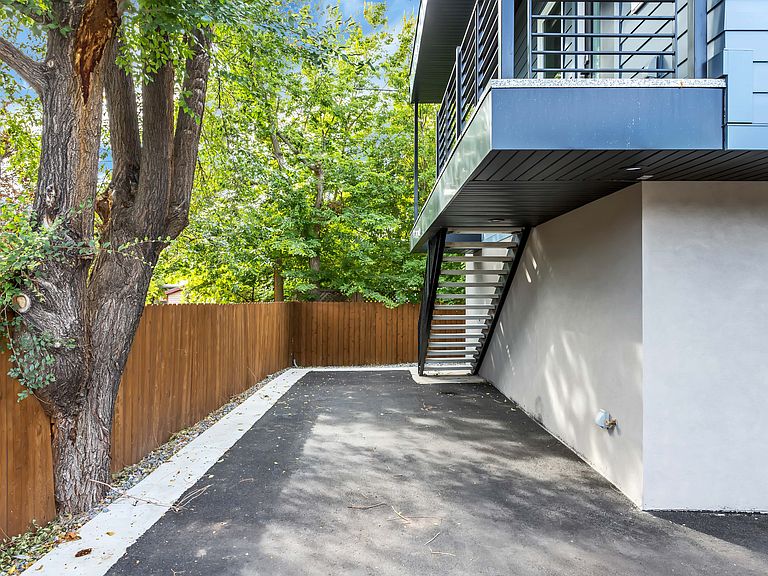
Rare Sugar House opportunity featuring two separate residences: a beautifully remodeled main home and a permitted 2021-built ADU above an oversized 700-square-foot, two-car garage. Live in the heart of Sugar House, where Salt Lake's vibrant 2100 South corridor offers some of the city's best local restaurants, coffee shops, boutique shopping, entertainment, and Sugar House Park, all just moments from your front door. The charming main home has been extensively updated over the past six years while preserving its original character, with improvements including a new sewer connection (formerly septic), updated plumbing and electrical (including meter), HVAC system, roof, windows, lighting, on-demand water heater, driveway, fully fenced yard with locking gate, flooring, custom kitchen with updated appliances, and beautifully renovated bathrooms. Original antique fireplaces and a finished attic add warmth and timeless charm. The newly permitted one-bedroom ADU, built in 2021 above the spacious garage, offers outstanding flexibility for rental income, guests, or multigenerational living. Enjoy beautiful mountain views from the welcoming front porch, enhanced by the open feel created by the parking area across the street. Level 3 of the listing represents the details of the ADU. The main home has projected long-term rental income of approximately $4,000 per month, while the ADU previously generated short-term rental income under the current owner's operation. Buyers are encouraged to verify rental opportunities. Both units are currently vacant, creating endless possibilities for an owner-occupant, investor, or house-hacker seeking one of Salt Lake City's most desirable neighborhoods.
Getting Around
 Walker's Paradise
 Good Transit
 Very Bikeable
Schools
Construction
Condition
- Property condition: Blt./Standing
- Year built: 1911
Materials
- Roof: Asphalt,Pitched
- Construction materials: Asphalt,Brick,Cedar
Notable Dates
- Major remodel year: 2008
Type & Style
- Home type: SingleFamily
- Architectural style: Bungalow/Cottage
- Property subType: Single Family Residence
Interior
Appliances
- Appliances included: Range Hood,Refrigerator,Built-In Range
Basement
- Has basement: Yes
- Basement: Full
Bedrooms & Bathrooms
- Bedrooms: 6
- Bathrooms: 5
- Full bathrooms: 3
- 3/4 bathrooms: 2
- Main level bedrooms: 2
Features
- Accessory Apt,Basement Apartment,Walk-In Closet(s),In-Law Floorplan,Smart Thermostat
- Window features: Blinds,Double Pane Windows
- Flooring: Carpet,Laminate,Tile
- Number of fireplaces: 2
- Fireplace features: Gas Log
- Fireplace: Yes
- Finished area below ground: 1,372
- Finished area above ground: 2,646
Heating & Cooling
- Heating features: Central
- Cooling features: Central Air
Interior Area
- Total structure area: 4,046
- Total interior livable area: 4,046 sqft
Master Bedroom
- Level: First
Property
Details
- Parcel number: 1617359020
- Zoning: R-1
- Zoning description: Single-Family
Features
- Stories: 4
- Patio & porch: Porch,Patio,Open Porch,Open Patio
- Fencing: Full
- Has view: Yes
- View description: Mountain(s)
- Topography of land: Terrain
- Residential vegetation: Landscaping: Full,Mature Trees,Vegetable Garden
Lot
- Lot size: 7,840 sqft
- Features: Curb & Gutter,Secluded,Sprinkler: Auto-Full,Drip Irrigation: Auto-Full
- Lot size dimensions: 0.0 x 0.0 x 0.0
Parking
- Total spaces: 6
- Parking features: Garage
- Has garage: Yes
- Attached garage spaces: 2
- Covered spaces: 2
- Uncovered spaces: 4