



305 N Queen St, Lancaster, PA, 17603
About This Home
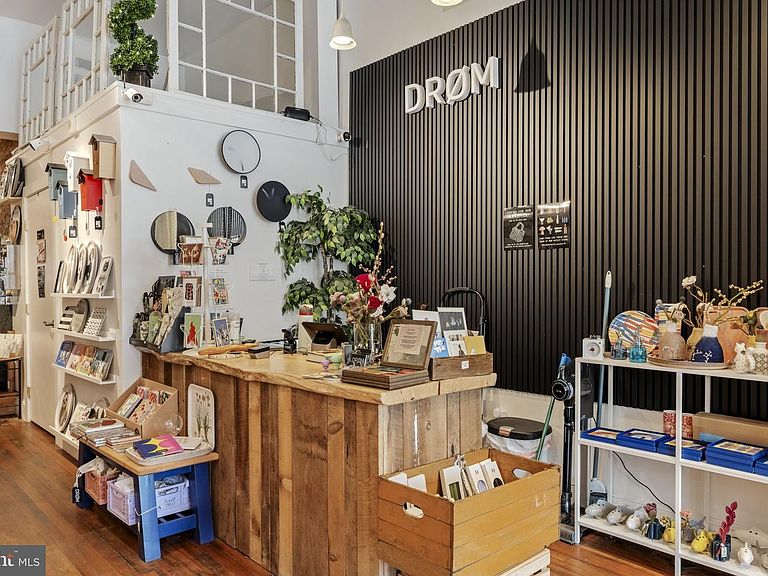
Exceptional mixed-use property located on the vibrant 300 block of North Queen Street in Downtown Lancaster. This unique offering combines a first-floor commercial storefront with an upscale residence on the 2nd & 3rd floors creating an ideal opportunity for an owner-occupant, investor, or entrepreneur seeking a live/work environment. The residence was custom designed to every detail and features 2 bedrooms, 2 full baths, a den/office, beautiful coffered ceilings, hardwood flooring, exposed brick accents, custom kitchen, and a spacious primary suite with a claw foot soaking tub, large closet and incredible windows showcasing western views of daily sunsets. The commercial space will be delivered vacant, providing flexibility for retail, office, gallery, or other permitted uses in the Central Business District. Located within walking distance of numerous restaurants, galleries, entertainment venues, Central Market, Penn Square, the Convention Center and more. Includes 1 off-street parking space.
Getting Around
 Walker's Paradise
 Very Limited Transit
 Very Bikeable
Schools
Construction
Condition
- Property condition: Excellent
- Year built: 1858
Materials
- Foundation: Other
- Roof: Rubber
- Construction materials: Brick
Notable Dates
- Major remodel year: 2014
Type & Style
- Home type: SingleFamily
- Architectural style: Victorian
- Property subType: Single Family Residence
Interior
Appliances
- Appliances included: Electric Water Heater
- Laundry features: Upper Level,Washer In Unit,Dryer In Unit
Basement
- Area: 0
Basement
- Has basement: Yes
- Basement: Unfinished
Bedrooms & Bathrooms
- Bedrooms: 2
- Bathrooms: 3
- Full bathrooms: 2
- 1/2 bathrooms: 1
- Main level bathrooms: 1
Features
- High Ceilings,Tray Ceiling(s)
- Flooring: Hardwood
- Finished area below ground: 0
- Finished area above ground: 3,316
Heating & Cooling
- Heating features: Heat Pump,Forced Air,Central,Electric,Natural Gas
- Cooling features: Central Air,Electric
Interior Area
- Total structure area: 3,316
- Total interior livable area: 3,316 sqft
Property
Accessibility
- Accessibility features: 2+ Access Exits
Details
- Parcel number: 3366779800000
- Zoning: CENTRAL BUSINESS CORE
- Special condition: Standard
Features
- Levels: Three
- Stories: 3
- Pool features: None
Lot
- Lot size: 1,742 sqft
- Lot size dimensions: 0.00 x 0.00
Parking
- Total spaces: 1
- Parking features: Driveway,On Street
- Has uncovered spaces: Yes
- Uncovered spaces: 1