
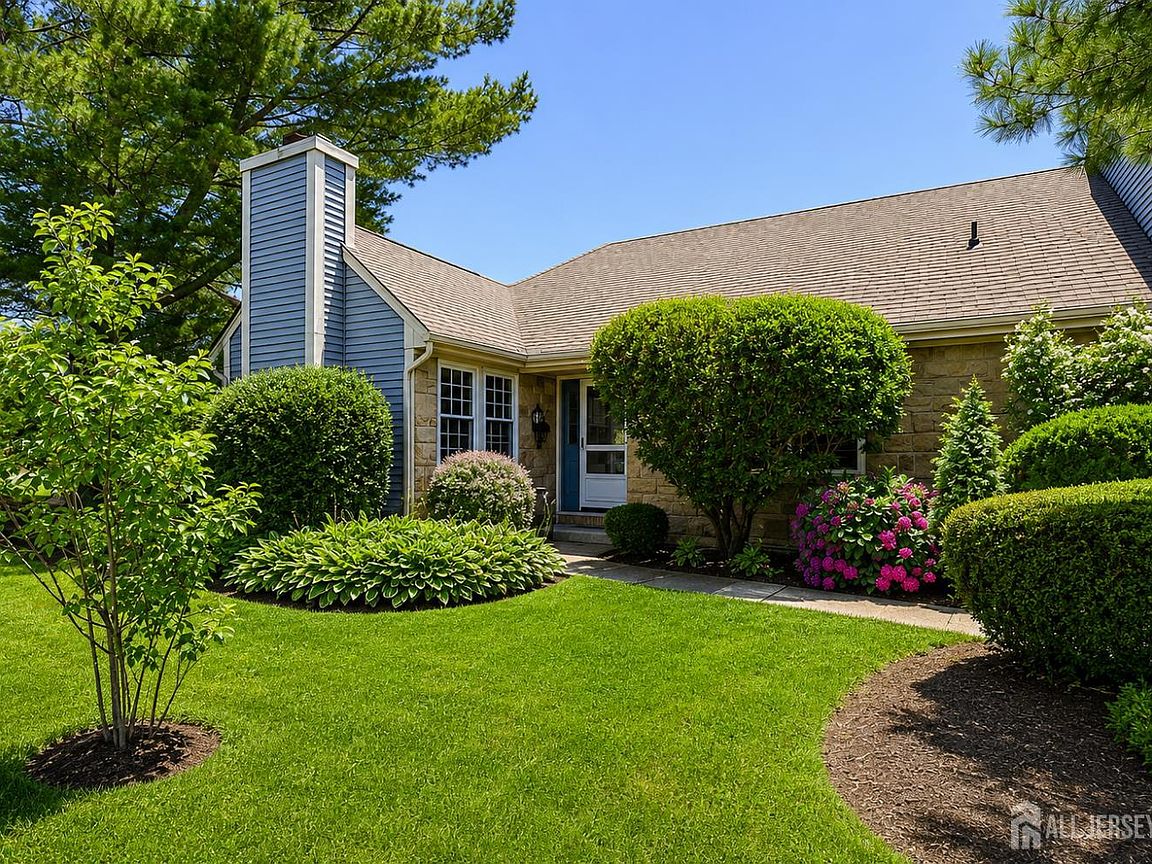


1 Alexander Hamilton Ct, Monroe Township, NJ, 08831
About This Home
Welcome to this beautifully renovated **Kingsley model** in the desirable **Concordia** 55+ community of Monroe Township! Ideally situated on a premium lot backing to the golf course, this move-in-ready home offers breathtaking views, privacy, and a lifestyle you'll love. Step inside to discover a bright, open floor plan featuring tasteful renovations throughout. The updated kitchen showcases modern cabinetry, quality countertops, and stainless steel appliances, opening seamlessly to the spacious living and dining areas perfect for entertaining or everyday living. The generous primary suite offers a renovated en-suite bath and ample closet space, while the second bedroom provides comfortable accommodations for guests or a home office. Relax on your private patio and enjoy peaceful mornings and spectacular sunsets overlooking the manicured golf course. Additional highlights include updated flooring, stylish finishes, a 2 car attached garage, as well as low-maintenance living. Concordia offers exceptional resort-style amenities, including a clubhouse, indoor and outdoor pools, fitness center, golf course, tennis and pickleball courts, clubs, activities, and 24-hour gated security. Conveniently located near shopping, restaurants, medical facilities, and major highways, this exceptional home combines modern updates, stunning golf course views, and a worry free lifestyle in one of Monroe Township's premier adult communities.
Getting Around
 Car-Dependent
 Very Limited Transit
 Somewhat Bikeable
Schools
Construction
Condition
- Year built: 1983
Materials
- Roof: Asphalt
Type & Style
- Home type: SingleFamily
- Architectural style: Ranch
- Property subType: Single Family Residence
Interior
Appliances
- Appliances included: Dishwasher,Dryer,Electric Range/Oven,Exhaust Fan,Microwave,Refrigerator,Washer,Electric Water Heater
Basement
- Area: 0
Basement
- Basement: Crawl Space, None
Bathroom
- Features: Stall Shower
Bedrooms & Bathrooms
- Bedrooms: 2
- Bathrooms: 2
- Full bathrooms: 2
Dining Room
- Features: Formal Dining Room
Features
- Blinds,Security System,2 Bedrooms,Kitchen,Laundry Room,Living Room,Bath Main,Bath Second,Dining Room,Family Room,Utility Room,None
- Window features: Blinds
- Flooring: Ceramic Tile,Wood
- Number of fireplaces: 1
- Fireplace features: Wood Burning
- Fireplace: Yes
Heating & Cooling
- Heating features: Electric,Forced Air,Heat Pump
- Cooling features: Central Air,Ceiling Fan(s)
Interior Area
- Total structure area: 1,632
- Total interior livable area: 1,632 sqft
Kitchen
- Features: Granite/Corian Countertops, Kitchen Island
Master Bedroom
- Features: 1st Floor, Two Sinks, Full Bath, Walk-In Closet(s)
- Level: First
Property
Accessibility
- Accessibility features: Ramp(s)
Details
- Parcel number: 1200027500032147
- Zoning: PRC
Features
- Levels: One
- Stories: 1
- Pool features: Outdoor Pool,Indoor
- Patio & porch: Patio
- Exterior features: Barbecue,Lawn Sprinklers,Patio
- Spa features: Community
Lot
- Lot size: 8.71 sqft
- Features: Near Shopping,On Golf Course,Cul-De-Sac
- Lot size dimensions: 0.00 x 0.00
Parking
- Total spaces: 2
- Parking features: 2 Car Width,Garage,Attached,Garage Door Opener,Driveway
- Has garage: Yes
- Attached garage spaces: 2
- Covered spaces: 2
- Has uncovered spaces: Yes