


8736 S Oakwood Park Cir, Sandy, UT, 84094
About This Home
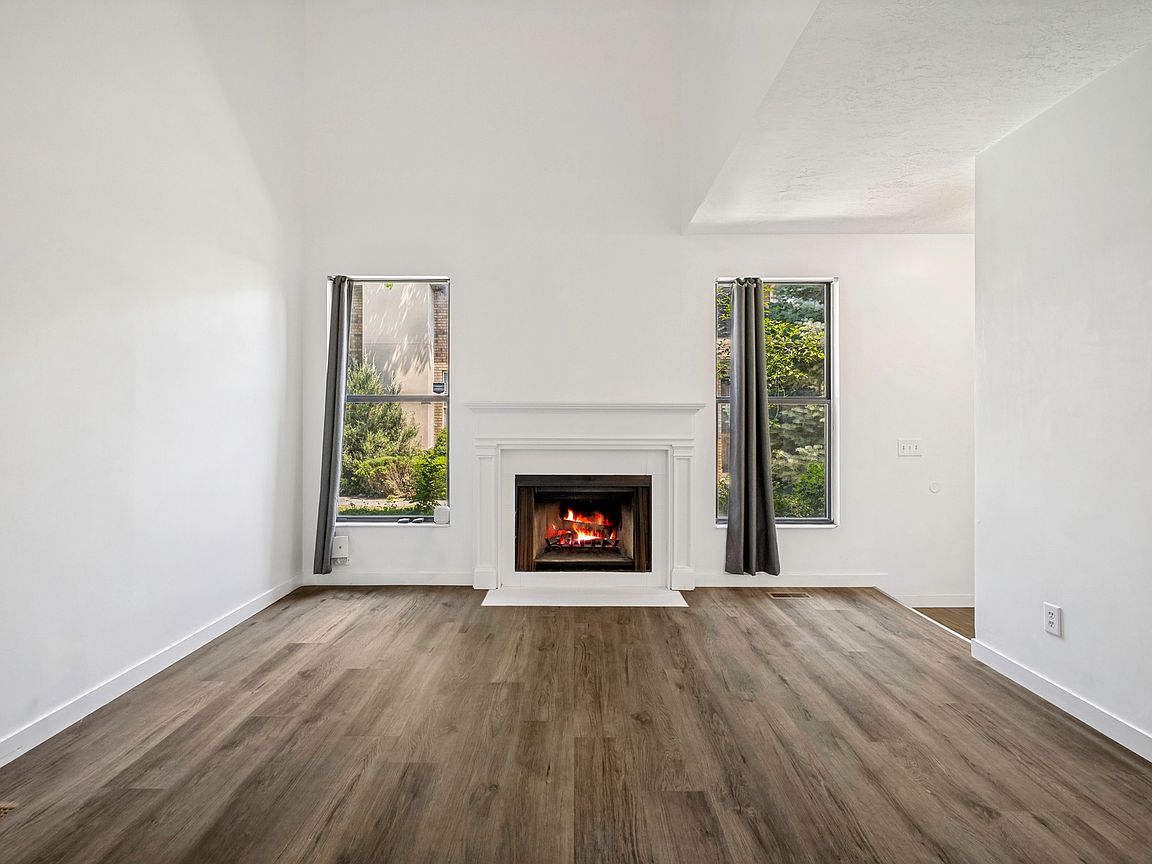
OPEN HOUSE SAT AUG 8TH 10 AM - 12 PM * Offering nearly 2,750 square feet of finished living space. Move-in ready with fresh paint, new carpet, updated bathrooms, and a new range, the home features four bedrooms, a spacious finished basement, multiple living areas, and an attached two-car garage. Enjoy two private outdoor spaces and an unbeatable location just minutes from Quarry Bend Shopping Center with Walmart, Lowe's, restaurants, and everyday conveniences, plus easy freeway access and nearby mountain recreation. The HOA makes homeownership easy by covering exterior insurance, water, sewer, trash, yard maintenance, and snow removal, so you can spend less time on upkeep and more time enjoying your home. Square footage figures are provided as a courtesy estimate only and were obtained from previouse MLS. Buyer is advised to obtain an independent measurement.
Getting Around
 Somewhat Walkable
 Some Transit
 Bikeable
Schools
Construction
Condition
- Property condition: Blt./Standing
- Year built: 1984
Materials
- Roof: Asphalt
- Construction materials: Brick,Frame,Stucco
Notable Dates
- Major remodel year: 2003
Type & Style
- Home type: Condo
- Property subType: Condominium
Interior
Appliances
- Appliances included: Portable Dishwasher,Dryer,Microwave,Refrigerator,Washer,Disposal,Free-Standing Range
Basement
- Has basement: Yes
- Basement: Partial
Bedrooms & Bathrooms
- Bedrooms: 4
- Bathrooms: 4
- Full bathrooms: 2
- 3/4 bathrooms: 1
- 1/2 bathrooms: 1
- Partial bathrooms: 1
Features
- Separate Bath/Shower,Walk-In Closet(s),Floor Drains,Vaulted Ceiling(s)
- Door features: Sliding Doors
- Window features: Blinds,Part,Double Pane Windows
- Number of fireplaces: 1
- Fireplace: Yes
- Finished area below ground: 758
- Finished area above ground: 1,983
Heating & Cooling
- Heating features: Forced Air,Central
- Cooling features: Evaporative Cooling
Interior Area
- Total structure area: 2,749
- Total interior livable area: 2,749 sqft
Property
Details
- Parcel number: 2805102041
- Zoning: 1100
- Zoning description: Multi-Family
Features
- Levels: Two
- Stories: 3
- Patio & porch: Patio,Open Patio
- Exterior features: Balcony
- Fencing: Full
- Residential vegetation: Landscaping: Full,Mature Trees
Lot
- Lot size: 435.60 sqft
- Features: Sprinkler: Auto-Full
- Lot size dimensions: 0.0 x 0.0 x 0.0
Parking
- Total spaces: 4
- Parking features: RV Access/Parking
- Has garage: Yes
- Attached garage spaces: 2
- Covered spaces: 2
- Uncovered spaces: 2