


454 E Spruce Dr APT 2B, Palatine, IL, 60074
2beds
1baths
850sqft
$189,000
$222price/sqft
$1,427/moest. monthly cost
$57,080/yrincome needed
About This Home
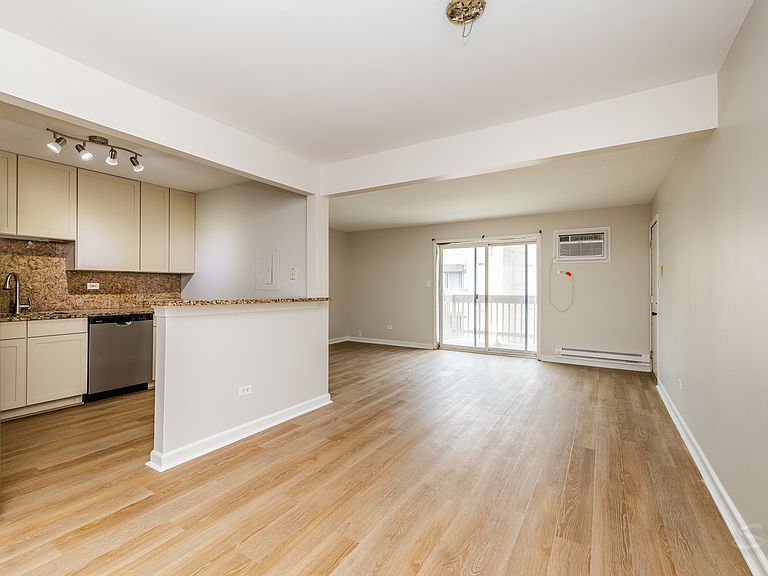
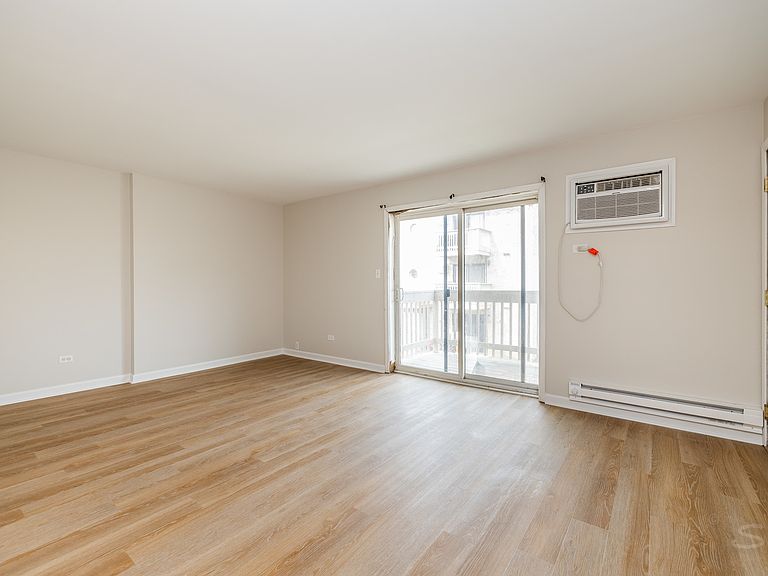
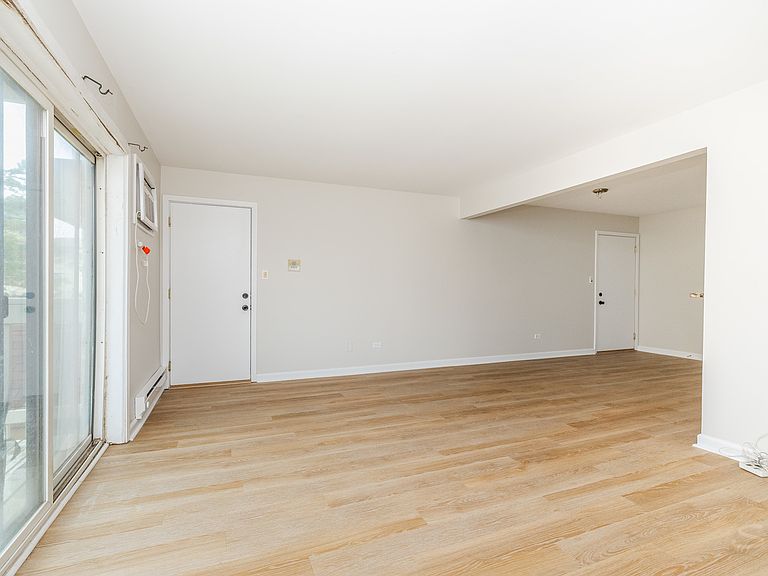
Welcome home to this beautifully update 2 bedroom, 1 bathroom condo. There's nothing to do but move in! The unit features all new flooring as well as new carpeting in the bedrooms. Fresh paint throughout makes it feel like new. The kitchen includes all new, stainless steel appliances, granite counters, and refinished cabinets. The bathroom has been updated with a new toilet, vanity, and mirror. The bathtub has been reglazed. Your private balcony looks out to the courtyard. There is an assigned parking spot and coin laundry in the building. Investors welcome.
Getting Around
54
 Somewhat Walkable
0
 Very Limited Transit
62
 Bikeable
Schools
6/10
5/10
8/10
Construction
Condition
- Year built: 1982
Materials
- Foundation: Concrete Perimeter
- Construction materials: Brick
Notable Dates
- Major remodel year: 2026
Type & Style
- Home type: Condo
- Property subType: Condominium,Single Family Residence
Interior
Appliances
- Appliances included: Range,Microwave,Dishwasher,Refrigerator
- Laundry features: Common Area
Basement
- Basement: None
Bedroom2
- Features: Flooring (Carpet)
- Level: Main
- Area: 110
- Dimensions: 11X10
Bedrooms & Bathrooms
- Bedrooms: 2
- Bathrooms: 1
- Full bathrooms: 1
Dining Room
- Features: Flooring (Hardwood)
- Level: Main
- Area: 80
- Dimensions: 10X08
Heating & Cooling
- Heating features: Electric,Baseboard
- Cooling features: Wall Unit(s)
Interior Area
- Total structure area: 0
- Total interior livable area: 850 sqft
Kitchen
- Features: Flooring (Hardwood)
- Level: Main
- Area: 80
- Dimensions: 10X08
Living Room
- Features: Flooring (Hardwood)
- Level: Main
- Area: 216
- Dimensions: 18X12
Master Bedroom
- Features: Flooring (Carpet)
- Level: Main
- Area: 150
- Dimensions: 15X10
Property
Accessibility
- Accessibility features: No Disability Access
Details
- Parcel number: 02024000611280
- Special condition: None
Features
- Exterior features: Balcony
Parking
- Total spaces: 1
- Parking features: Assigned,Yes